
Les grandes heures
Événements marquants
Vente comme bien national
Effondrement de la toiture centrale
Canchy Calvados
In the Middle Ages, the fortress of Canchy, together with the Château de Colombières, was one of the main defensive points of the Esque valley.
En un regard
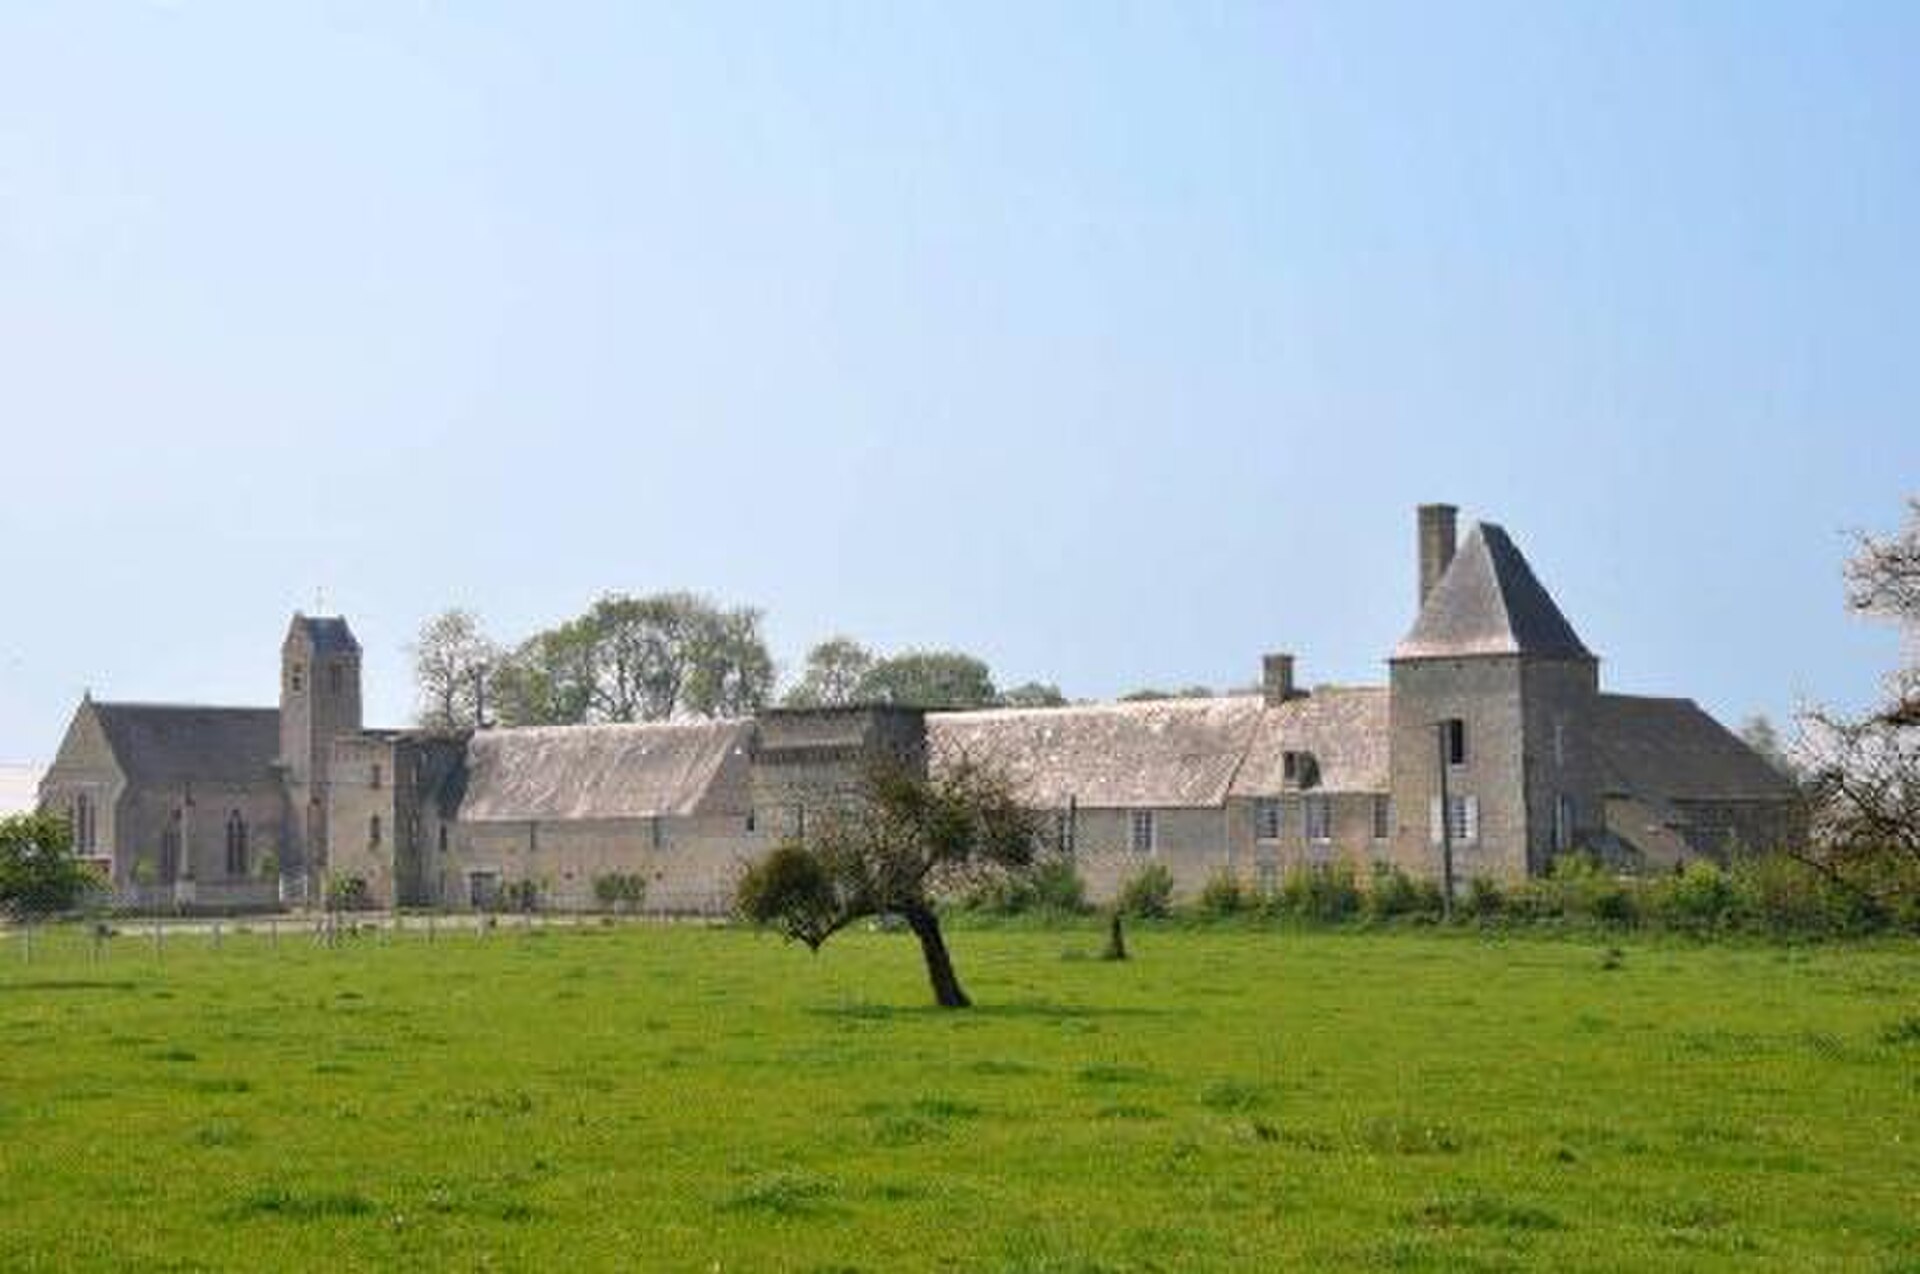
In the Middle Ages, the fortress of Canchy, together with the Château de Colombières, was one of the main defensive points of the Esque valley. Standing on either side of the marshland, the two fortresses were meant to protect the area and slow the advance of any invaders arriving from the sea. In the 18th century, the remains of the old castle were still considerable. They reflected the architecture of the great seigneurial residences of the reigns of Henri IV and Louis XIII, as shown in particular by an engraving probably made at the end of the 17th century. At that time the castle was square in plan and surrounded by water-filled moats that protected it. Today only one side of the complex survives in full, about 100 metres long. This façade consists of a series of buildings arranged around a central square pavilion, whose ground floor has a small and a large door. Originally there were four towers at the corners of the fortress; only two are still visible today. The southern tower, near the church, lost its roof in 1925. It was built on the same model as the northern tower, which has kept its roof. The upper part of the central pavilion still has a remarkable row of machicolations, a reminder of the castle's defensive role. At the end of the 16th century the medieval crenellated parapet was probably replaced by a long roof with a tall chimney. This roof, still shown in a late 19th-century gouache, finally collapsed in 1970, bringing down the vault and the first-floor floor with it. Other features also reflect the fortress's defensive character. In the staircases leading to the first floor of the central tower and the southern tower, loopholes allowed guards to throw projectiles at attackers who had managed to get inside. The interior vaults were particularly strong: made of stones set in mortar, they could be more than 50 centimetres thick. In the 17th and 18th centuries, the large door of the central pavilion was the main entrance through which the owners' guests were received. The castle was then surrounded by vast French formal gardens covering the inner courtyard and its surroundings over some five hectares. Plans of these gardens were drawn up notably on the occasion of Louis XVI's journey to Cherbourg, between 21 and 29 June 1786. At the end of the 18th century the castle was still an imposing ensemble and had even just been restored by its occupants. Confiscated during the French Revolution, it was put up for sale as national property in 1798, when it was at the height of its prestige. A century later, when the du Moustier de Canchy family, its former occupants, regained possession, much of the estate had disappeared. Three sides of the enclosure and the formal gardens no longer existed, and the remaining buildings had been converted into a farm. The castle had thus lost much of its former seigneurial appearance.
Récit
Les grandes heures
Chronologie
Les campagnes documentées qui ont façonné le monument, période par période.
Campagne principale de construction.
Seconde campagne de construction/remaniement.
Informations pratiques
Nous n’avons pas encore d’information vérifiée sur l’ouverture au public. Renseignez-vous auprès du site officiel ou de la mairie avant de vous déplacer.
Vous l’avez visité ?
Après relecture, votre photo illustrera cette fiche, créditée à votre nom. Haute définition bienvenue, jusqu’à 40 Mo.
Propriétaires et gestionnaires
Horaires, tarifs et réservation manquent encore sur cette fiche. Transmettez-les et mettez le château en avant auprès des visiteurs qui préparent leur venue.
Nearby