En un regard
Le château en bref
Sanilhac Castle was a former fortified stronghold, mentioned as early as the 10th century (Castrum sennelici), which guarded the road from Nîmes to Uzès. It is located in the commune of Sanilhac-Sagriès in the Gard.
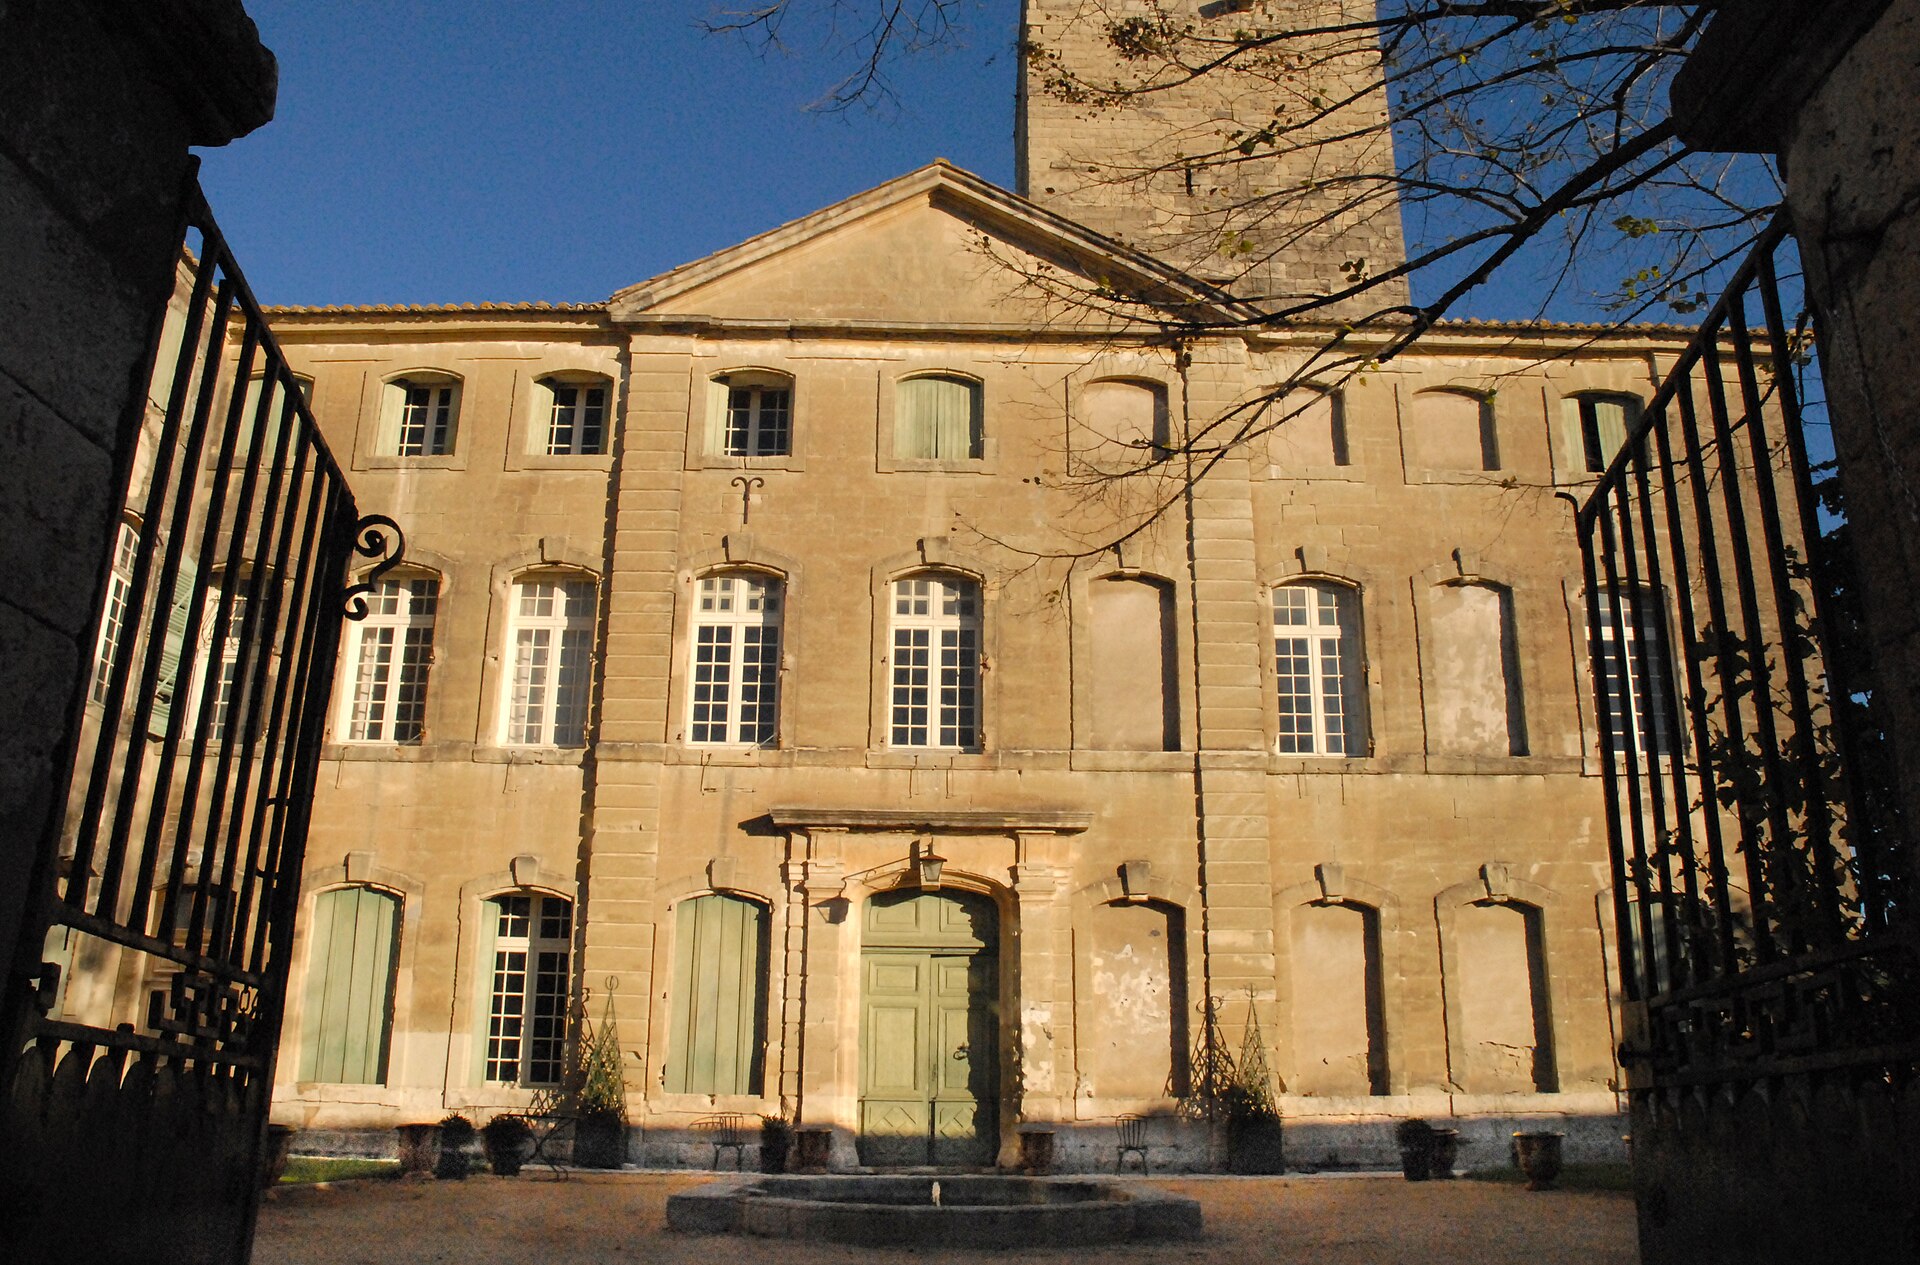
The central keep was built from the 12th century onwards, and wings were gradually added between the 14th and 18th centuries. Each of these periods left its mark on the architecture of the whole without, however, sacrificing its harmony.
A major discovery by Paul-Michel de Coudouret has recently allowed the rediscovery of the work of the Languedoc architect Guillaume Rollin (1685–1761) in the transformation of the castle, along with the fine classical arrangement of the façade, probably in 1750, when the Massilian family acquired it.
It was indeed by chance that, while consulting the ‘Rollin collection’ held at the Departmental Archives, M. de Coudouret was able to identify the plan of the castle, thanks to the keep preserved at the centre of the building, a very powerful feudal symbol in the Age of Enlightenment…
This unexpected arrangement — a tower ‘dressed’ by a classical façade that nevertheless does not form its axis — makes the building entirely unique, both within Rollin’s oeuvre and among the castles of Languedoc.
The Revolution demolished one or two storeys of the keep — sources differ — as well as its battlements and machicolations, and had the coats of arms on the pediment burned.