Fort Saint-Sébastien, Achères

Achères Yvelines

Fort Saint-Sébastien

Fort Saint-Sébastien was a fort designed for training the armies of Louis XIV in poliorcetics (the defense and capture of strongholds).

Époque
1669–1670
Préparer la visite
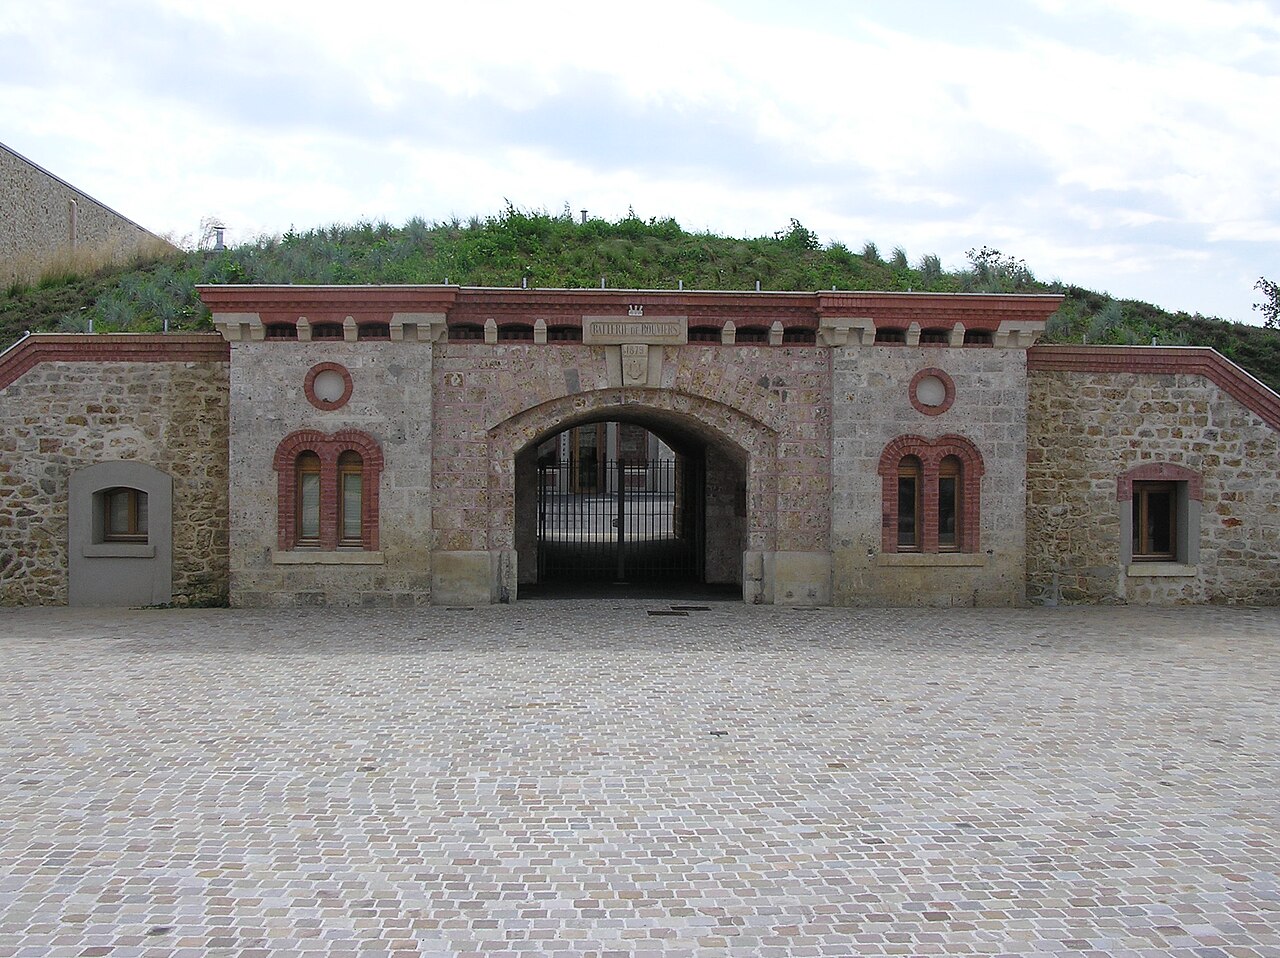
Photo : Lionel Allorge · CC BY-SA 3.0 Proposer votre photo

En un regard

Le château en bref

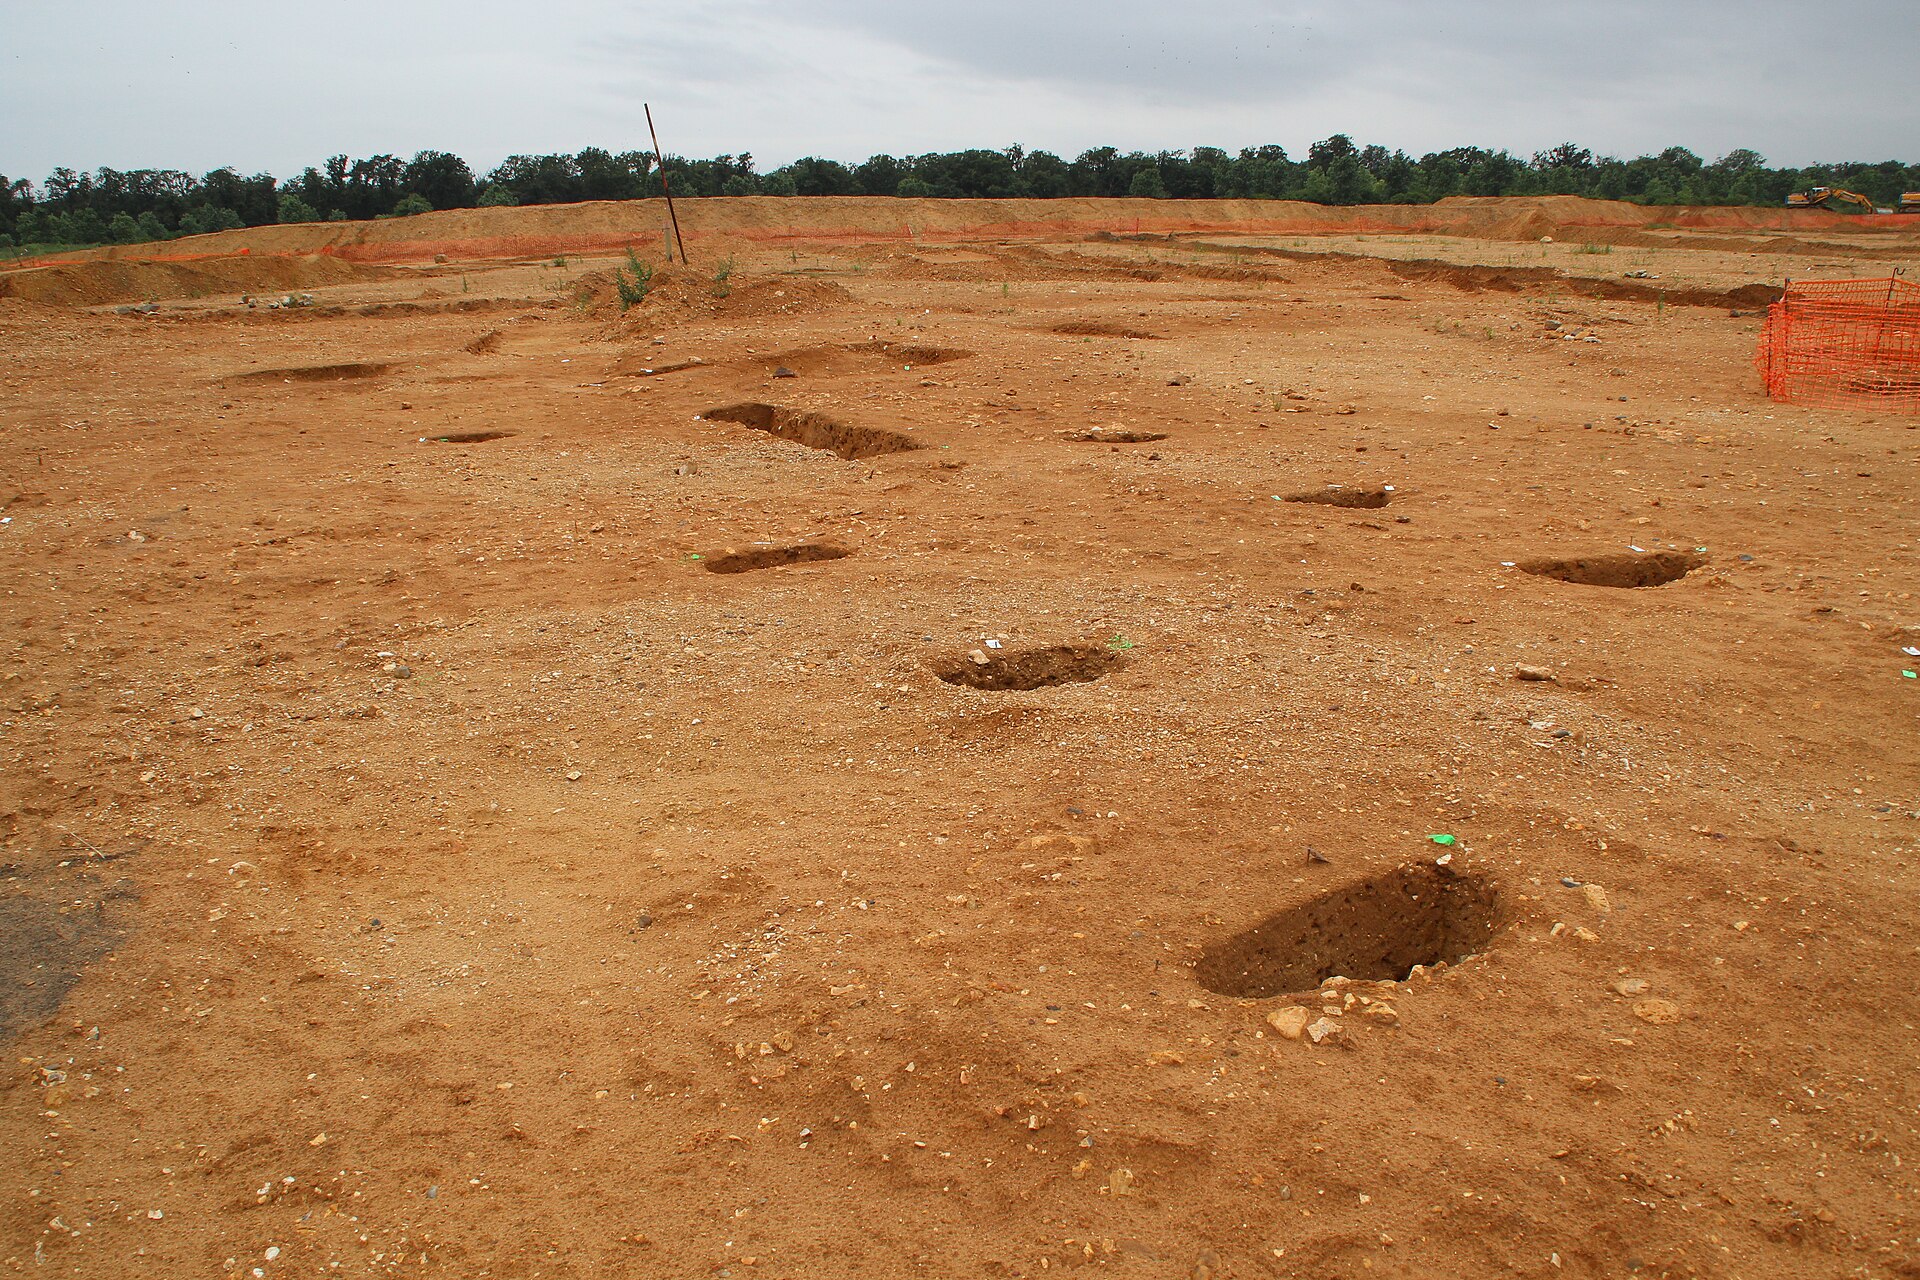
Fort Saint-Sébastien was a fort designed for training the armies of Louis XIV in poliorcetics (the defense and capture of strongholds). Located in a loop of the Seine, in the alluvial plain of Achères north of the forest of Saint-Germain-en-Laye and about twenty kilometers northwest of Paris, this fort had a brief existence. Built in 1669 and significantly modified and expanded in 1670, it could accommodate between 15,000 and 20,000 men and several thousand horses. After the departure of the royal troops for war, the site was leveled as early as 1671 and reassigned to agriculture the same year. Its location is still shown on the Plan de la forêt de Laye […] and everything contained in this bend of the Seine River from Nicolas de Fer dated 1705, with the note: « Place where the fort called Saint-Sébastien was built in 1670 ». It was rediscovered during preventive archaeological excavations in 2010 following the Seine Aval wastewater treatment plant extension project by the SIAAP. In late summer 2012, once the excavations were completed, the entire studied site was covered to allow the planned extension of the wastewater treatment plant.

À remarquer

  • Fouilles Inrap sur environ 28 hectares couvrant le front d'attaque sud
Époque de construction
1669–1670
Localisation
Achères, Yvelines

Récit

Une histoire à travers les siècles

Le récit

L’histoire de Fort Saint-Sébastien

Camp fortifié construit en 1669 dans la plaine d'Achères pour entraîner les troupes de Louis XIV à la guerre de siège ; les troupes partent en campagne en août 1670 et l'ouvrage est arasé en 1671, puis remis en culture. Le site est redécouvert lors de fouilles préventives de l'Inrap (vers 2010-2012) avant l'extension de la station d'épuration Seine Aval du SIAAP.

L’architecture

Ce qu’il faut observer

Quadrilatère de terre d'environ 600 x 380 m, avec fossés de 7 m de large et 3 m de profondeur, bastions et redans aux entrées ; escarpe interne parementée de briques crues ; réseaux de tranchées d'approche. Les fouilles ont révélé bâtiments alignés, caves, puits et foyers.

Chronologie

Les étapes de construction

Les campagnes documentées qui ont façonné le monument, période par période.

Grand Siècle & Lumières

  1. 1669

    Construction

    Datation normalisée depuis descriptionCastle.

Informations pratiques

Préparer sa visite

Conditions de visite non renseignées

Nous n’avons pas encore d’information vérifiée sur l’ouverture au public. Renseignez-vous auprès du site officiel ou de la mairie avant de vous déplacer.

Vous l’avez visité ?

Partagez vos photos

Après relecture, votre photo illustrera cette fiche, créditée à votre nom. Haute définition bienvenue, jusqu’à 40 Mo.

Propriétaires et gestionnaires

Vous gérez Fort Saint-Sébastien ?

Horaires, tarifs et réservation manquent encore sur cette fiche. Transmettez-les et mettez le château en avant auprès des visiteurs qui préparent leur venue.

Nearby

Découvrir les alentours

View all castles →

Other castles in the same region

Patrimoine à proximité