
Rathaus Aarburg

Aarburg canton d'Argovie Suisse

Rathaus Aarburg

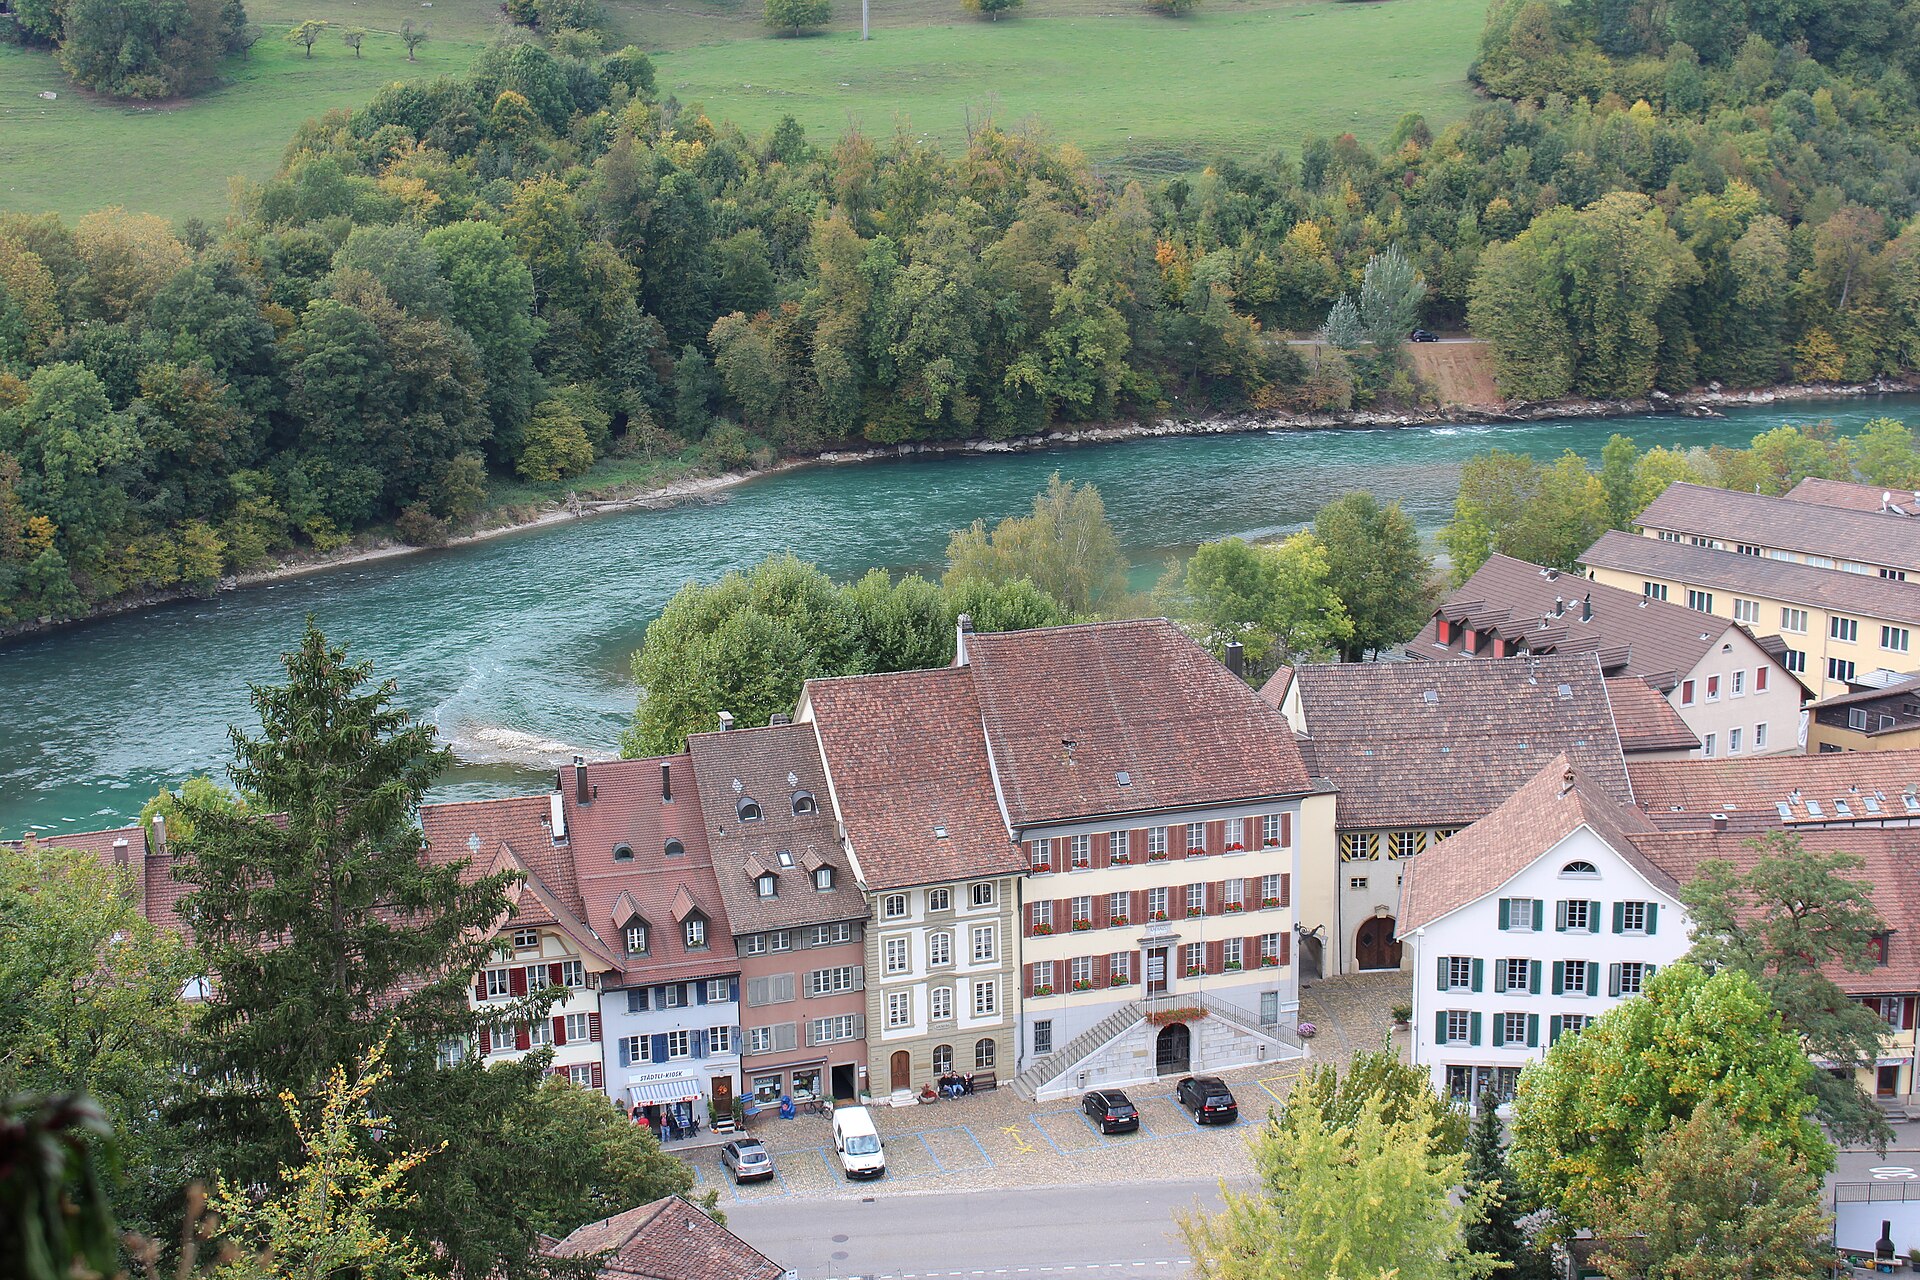
The Rathaus in Aarburg, Städtchen 37, stands in the old town, on the Aar side, next to the Scheurmann-Haus of 1750 and the houses of the riverside row.

Époque
XIXᵉ siècle (1828)
Préparer la visite
Photo : Joe byrne · CC BY-SA 4.0 Proposer votre photo

En un regard

Le château en bref

The Rathaus in Aarburg, Städtchen 37, stands in the old town, on the Aar side, next to the Scheurmann-Haus of 1750 and the houses of the riverside row. The present building dates from 1828: it was built to serve as a town hall and, on its upper floors, as classrooms, while the ground floor housed a commercial hall. After the opening of a large school in the Landhaus district in 1903–1904, the building was converted from 1905 for municipal administration. In 1943, the municipality acquired the neighbouring house, the Scheurmann-Haus, intended for the local museum founded in 1945, and had a passage opened on the ground floor linking it to the Rathaus; the town hall's hall now serves as the hall of the Museum Aarburg. A glazed, bridge-like passage on two levels connects the Rathaus to the adjoining L-shaped building. The building is listed in the inventory of protected monuments of the canton of Aargau, and the municipality owns it.

Époque de construction
XIXᵉ siècle (1828)
Localisation
Aarburg, canton d'Argovie
Usage actuel
Administration communale ; le rez-de-chaussée accueille la halle du musée d'histoire locale (Heimatmuseum).

Récit

Une histoire à travers les siècles

Le récit

L’histoire de Rathaus Aarburg

Le Rathaus d'Aarburg (Städtchen 37), inscrit à l'inventaire cantonal de protection des monuments d'Argovie, est un édifice dont l'origine remonte au XVe siècle et qui est mentionné pour la première fois par un document en 1573 sous le nom de « Rat- und Bürgerhaus ». Reconstruit en 1828, il compte cinq niveaux et un escalier extérieur à double volée ; les étages supérieurs furent alors aménagés en salles de classe. La commune en est propriétaire depuis 1932.
L’architecture

Ce qu’il faut observer

Bâtiment de cinq niveaux reconstruit en 1828, avec escalier extérieur à double volée. Il est relié au bâtiment en équerre voisin par un passage vitré en forme de pont sur deux niveaux et communique au rez-de-chaussée, par un percement, avec le Scheurmann-Haus qui abrite le musée local.

Chronologie

Les étapes de construction

Les campagnes documentées qui ont façonné le monument, période par période.

Révolution & XIXᵉ siècle

  1. 1828

    Reconstruction

    Reconstruction pour servir d'hôtel de ville, de salles de classe aux étages et de halle commerciale au rez-de-chaussée.

  2. à partir de 1905

    Remaniement

    Transformation pour l'administration communale après la construction du grand collège de 1903-1904.

Informations pratiques

Préparer sa visite

Conditions de visite non renseignées

Nous n’avons pas encore d’information vérifiée sur l’ouverture au public. Renseignez-vous auprès du site officiel ou de la mairie avant de vous déplacer.

Vous l’avez visité ?

Partagez vos photos

Après relecture, votre photo illustrera cette fiche, créditée à votre nom. Haute définition bienvenue, jusqu’à 40 Mo.

Propriétaires et gestionnaires

Vous gérez Rathaus Aarburg ?

Horaires, tarifs et réservation manquent encore sur cette fiche. Transmettez-les et mettez le château en avant auprès des visiteurs qui préparent leur venue.