
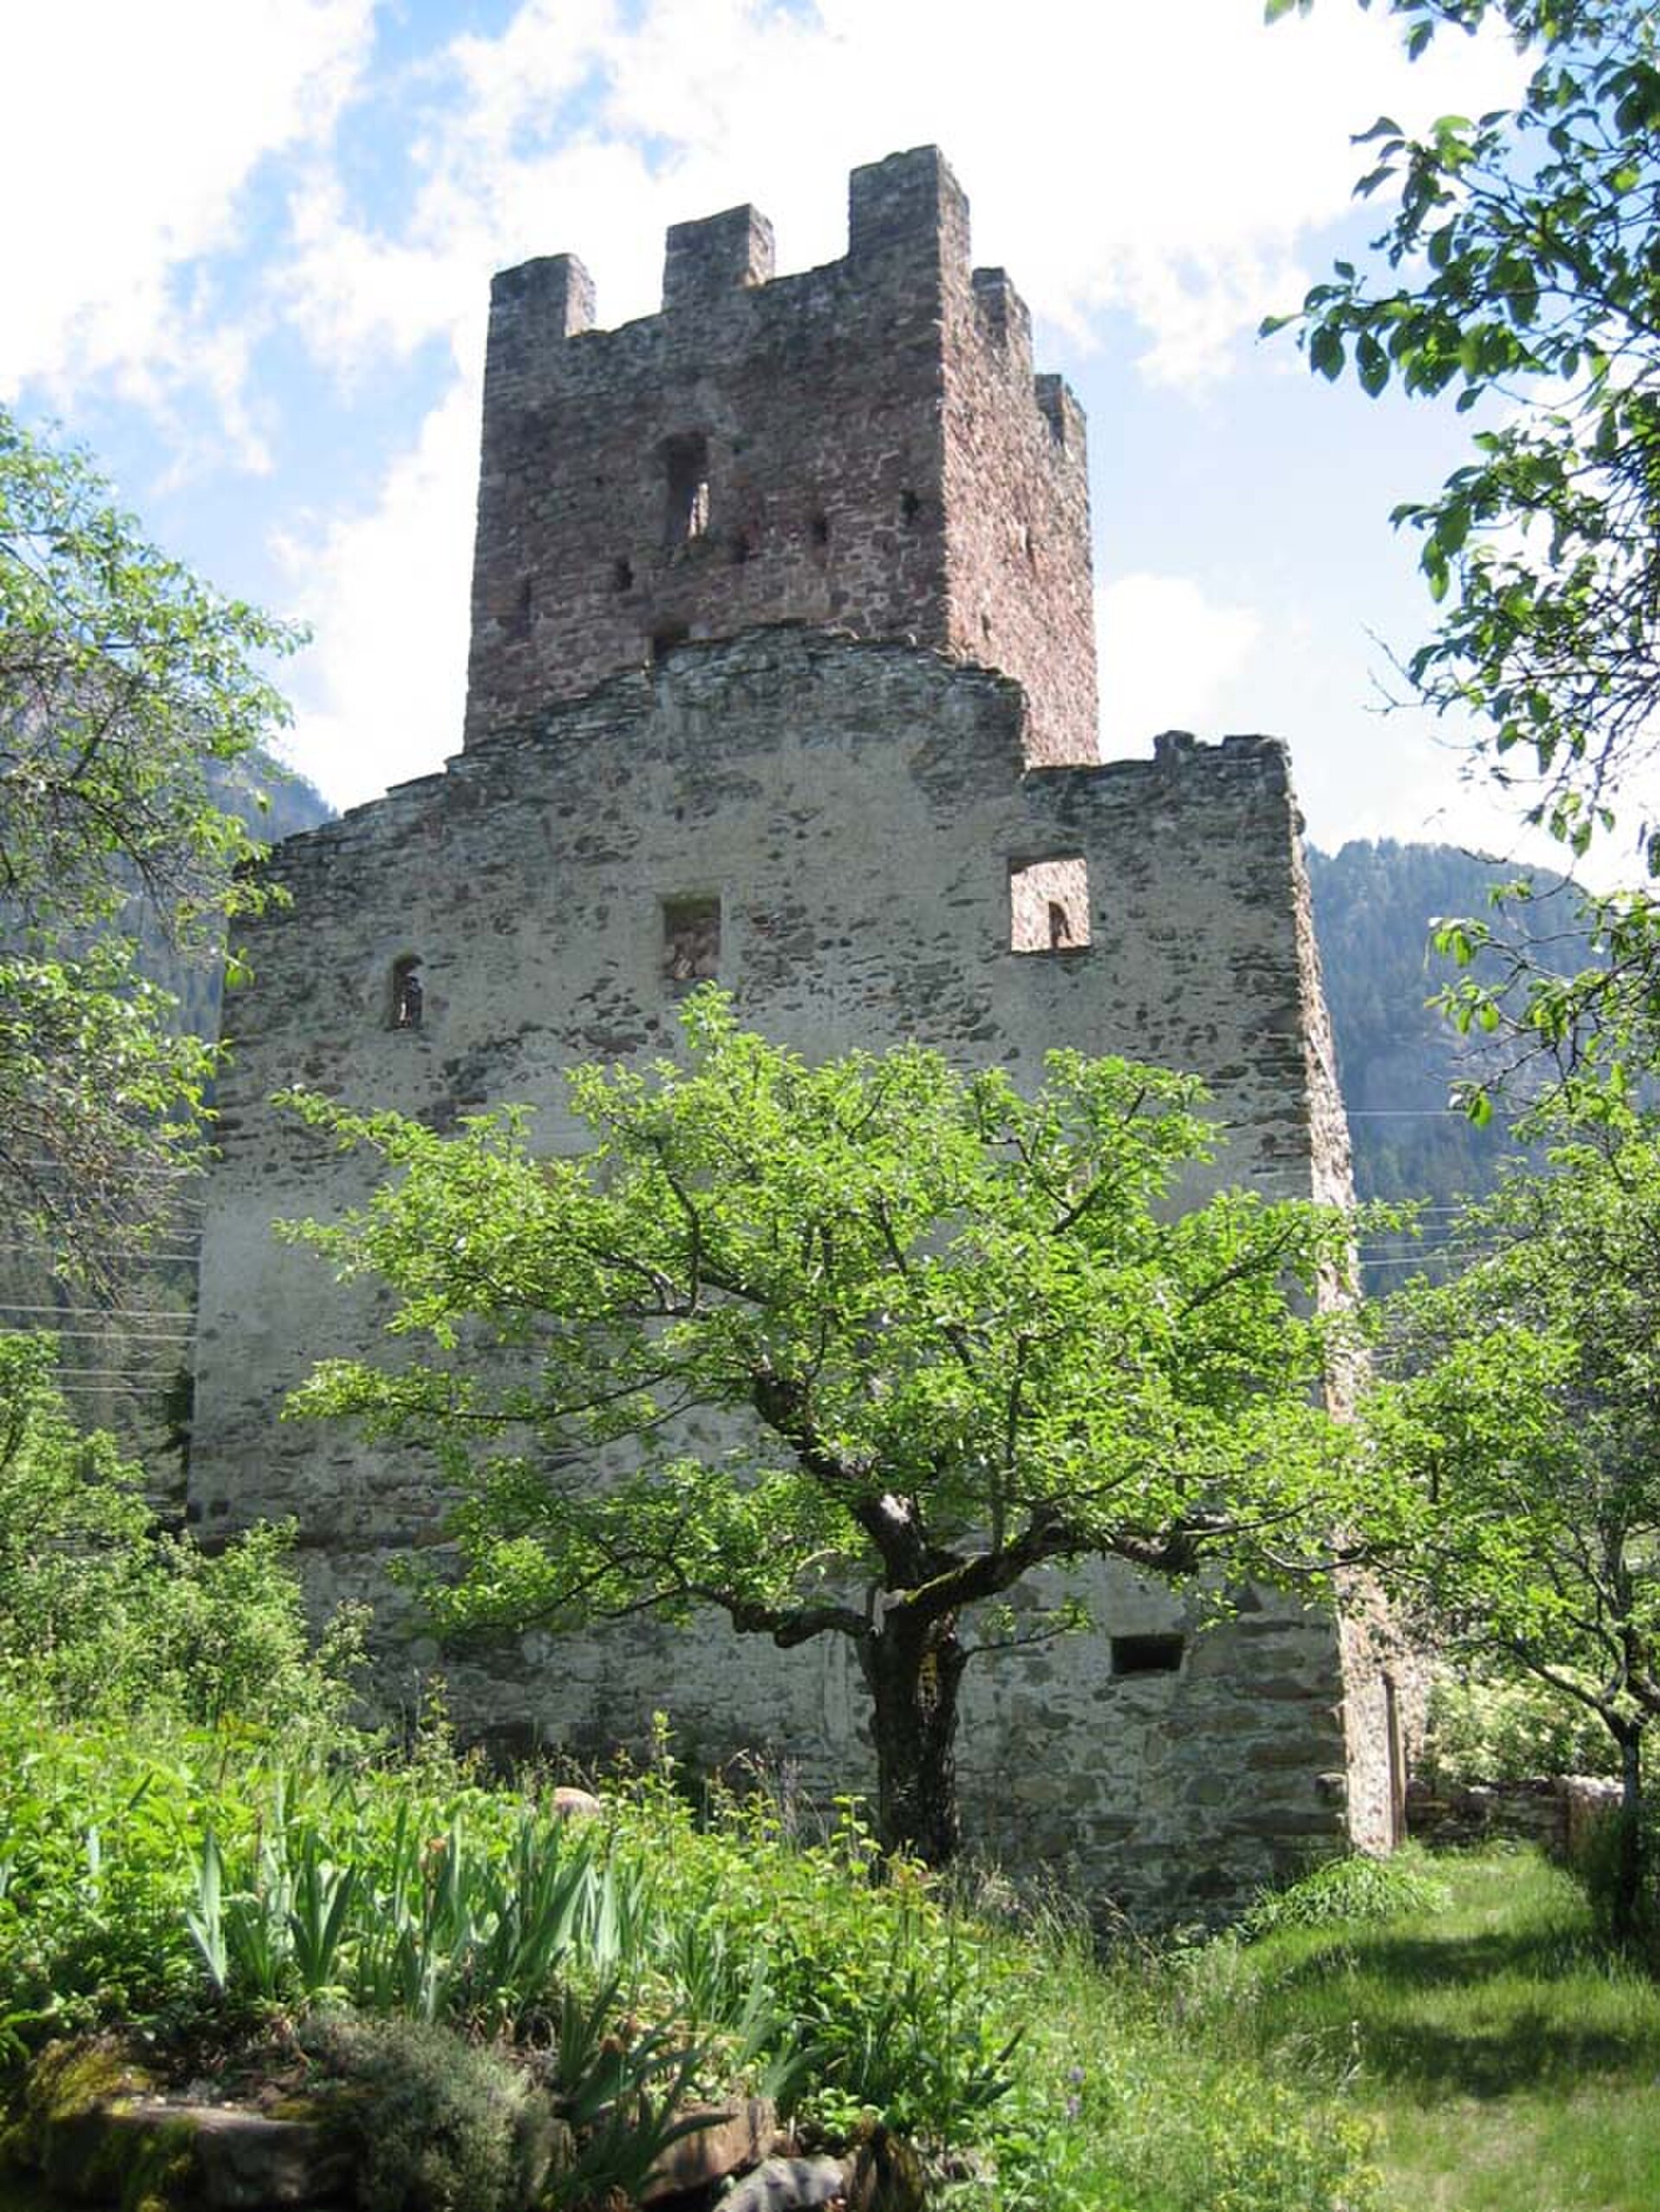
Campell Castle, Sils im Domleschg

Sils im Domleschg canton des Grisons Suisse

Campell Castle

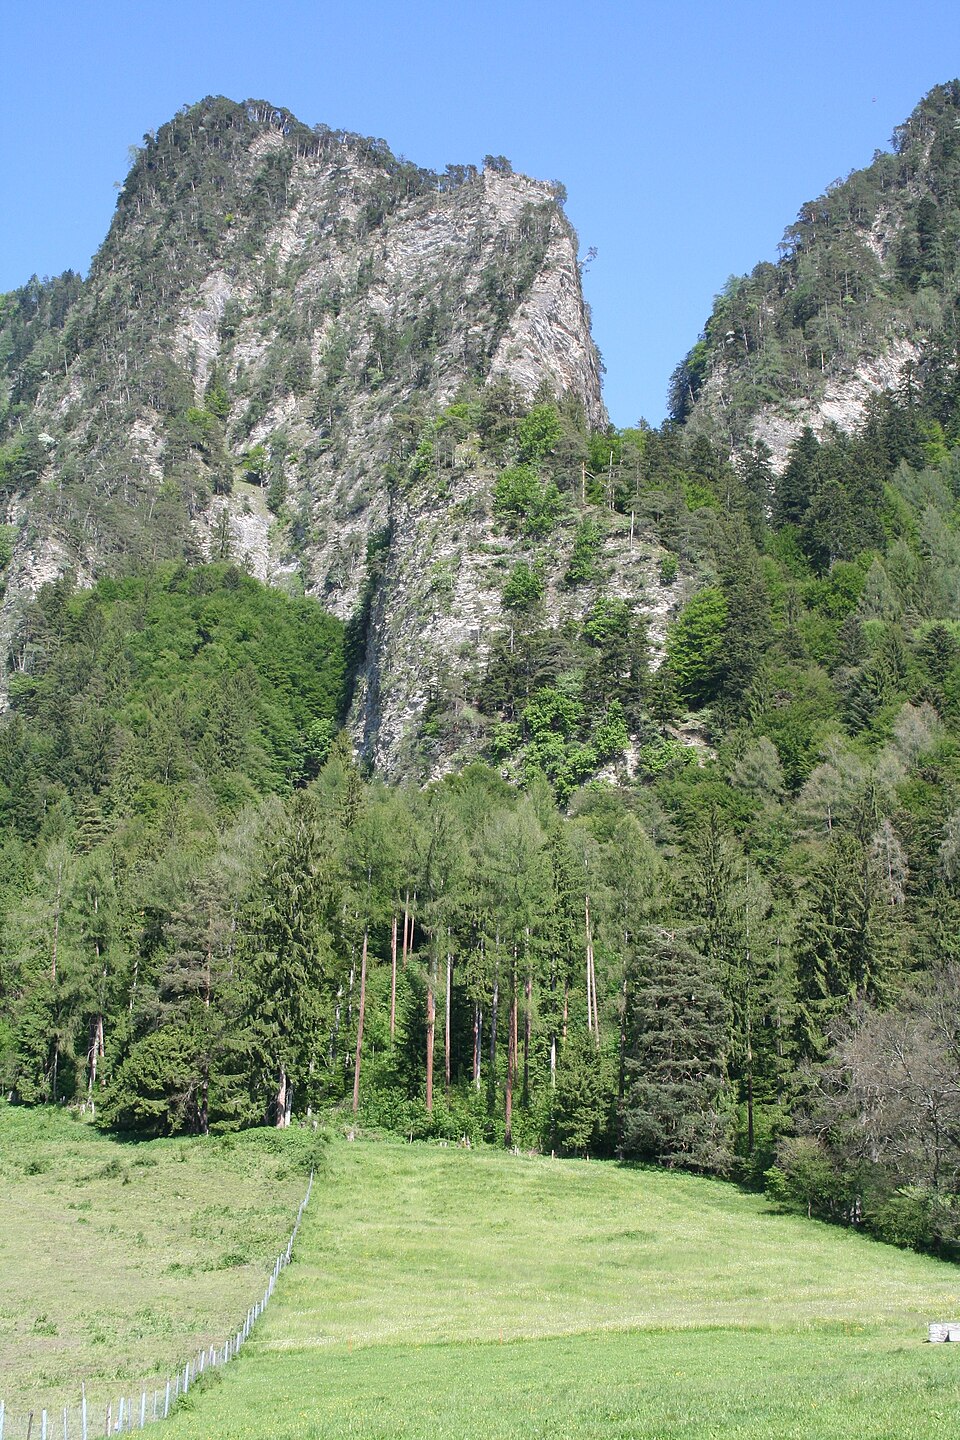
The ruins of Campell Castle, also known as Campi, overlook the Albula from a rocky spur at the entrance to the Schin Gorge, in the municipality of Sils im Domleschg (Graubünden), at an altitude of around 772 m.

Époque
1100–1290
Préparer la visite

En un regard

Le château en bref

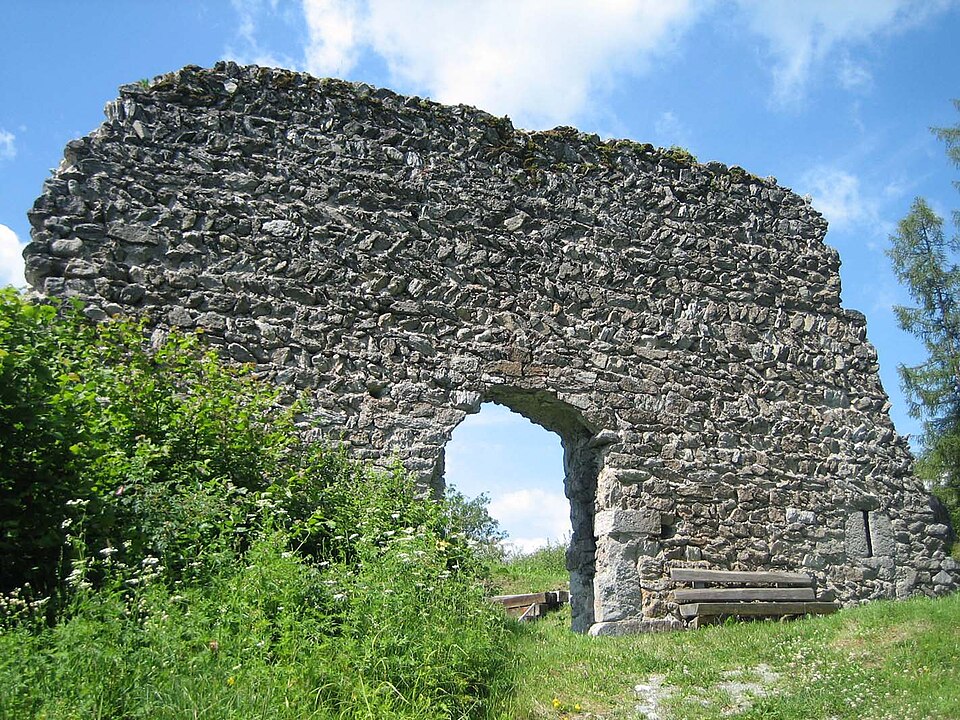
The ruins of Campell Castle, also known as Campi, overlook the Albula from a rocky spur at the entrance to the Schin Gorge, in the municipality of Sils im Domleschg (Graubünden), at an altitude of around 772 m. The name is said to derive from camp bel, "beautiful field". The site, first mentioned in 1289 with Egeno de Campell, developed in several phases: originally a fortified four-storey residential tower, then an extension onto a plateau with a curtain wall, a ditch, a drawbridge and a bailey, the raising of the tower and a cistern, and finally a three-storey palace. The lords of Campell, ministerials of the Bishop of Chur, probably died out in the 14th century; the castle then passed to the Ehrenfels, the Ring and, in 1567, the Salis family. A fire at the beginning of the 17th century was followed by a reconstruction, and by around 1700 the castle was no longer inhabited. Acquired in the 20th century by the Engadine family Campell, the ruin was bequeathed in 1987 to the Ruine Campell/Campi Foundation, which had it consolidated between 1993 and 1998 and opened it to the public in 2001. A cultural property of national importance, it is freely accessible and about thirty minutes' walk from the Burgenweg Domleschg.

À remarquer

Tous les éléments architecturaux
Époque de construction
1100–1290
Localisation
Sils im Domleschg, canton des Grisons
Usage actuel
Ruine consolidée en accès libre, gérée par la fondation Ruine Campell/Campi

Récit

Une histoire à travers les siècles

Le récit

L’histoire de Campell Castle

Le château de Campell, sur un éperon de l'Albula à l'entrée de la Schinschlucht, est cité par Egeno de Campell en 1289. Les seigneurs de Campell, ministériaux de l'évêque de Coire, s'éteignent sans doute au XIVe siècle.

Lire la suiteRéduire

Le site passe aux Ehrenfels (1389, 1418), aux Ring (seconde moitié du XVe siècle), puis à Rudolf von Ehrenfels qui le vend en 1562 à son cousin Gilly, avant que les Salis ne l'obtiennent en 1567. Un incendie au début du XVIIe siècle, probablement lié aux troubles grisons, précède une reconstruction (inscription de 1635). Acquis en 1932 par la famille engadinoise Campell, il est légué en 1987 à la fondation Ruine Campell/Campi ; études et consolidations dans les années 1990, ouverture au public en 2001.
L’architecture

Ce qu’il faut observer

Cinq phases : tour fortifiée à quatre niveaux avec latrines en encorbellement, extension en plateau avec enceinte, fossé et pont-levis et basse-cour, surélévation de la tour de deux niveaux et citerne, palais de trois niveaux, puis reconstruction du palais après l'incendie avec une salle lambrissée.

Chronologie

Les étapes de construction

Les campagnes documentées qui ont façonné le monument, période par période.

Moyen Âge

  1. Vers 1100 - 1290

    Construction

    Développement du site de la tour d'habitation initiale au château, selon plusieurs phases de construction.

Informations pratiques

Préparer sa visite

Conditions de visite non renseignées

Nous n’avons pas encore d’information vérifiée sur l’ouverture au public. Renseignez-vous auprès du site officiel ou de la mairie avant de vous déplacer.

Vous l’avez visité ?

Partagez vos photos

Après relecture, votre photo illustrera cette fiche, créditée à votre nom. Haute définition bienvenue, jusqu’à 40 Mo.

Propriétaires et gestionnaires

Vous gérez Campell Castle ?

Horaires, tarifs et réservation manquent encore sur cette fiche. Transmettez-les et mettez le château en avant auprès des visiteurs qui préparent leur venue.