En un regard
Le château en bref
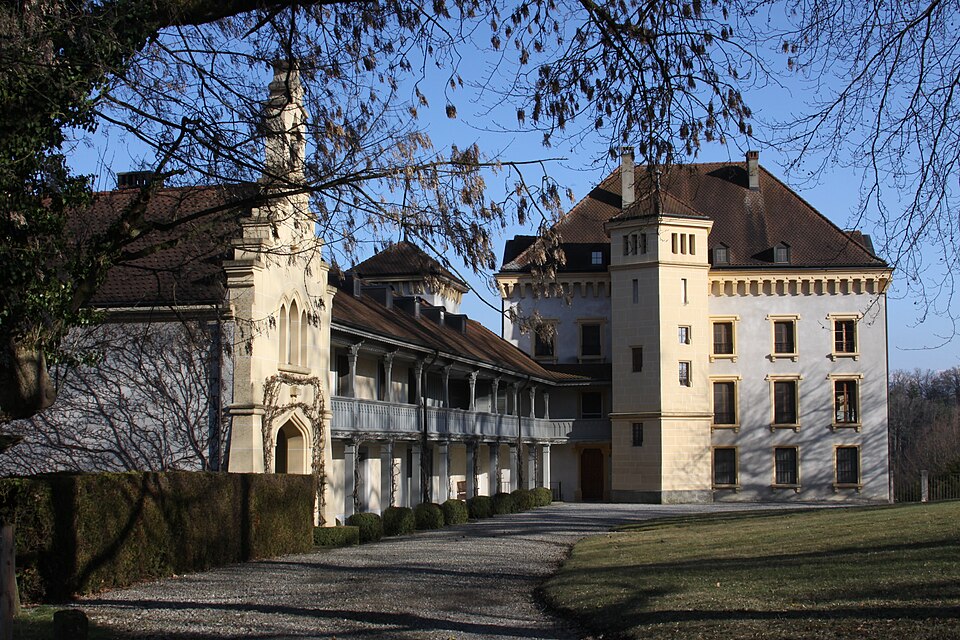
At the locality of Grand-Vivy, Praroman Manor stands on a medieval motte abandoned from the 13th century onwards. Its construction began in 1616 for Anne de Praroman, wife of Rodolphe Griset de Forel, and was completed in 1628 under the direction of her brother Nicolas de Praroman. The main block, quadrangular and three storeys high, is topped by a roof with half-hips, flanked by a circular stair tower and, to the north, a square latrine tower. The first-floor salon retains a coffered ceiling dated 1628 and a Rococo tiled stove attributed to the workshop of André Nuoffer (c. 1760–1765). Around 1865, the manor was remodelled: a new north entrance, a glazed gallery on cast-iron colonettes, a south-east pavilion and an English-style landscape park. The Chapel of St Anne (c. 1616) and a 17th-century attic with a roof frame dated 1722 complete the ensemble.