En un regard
Le château en bref
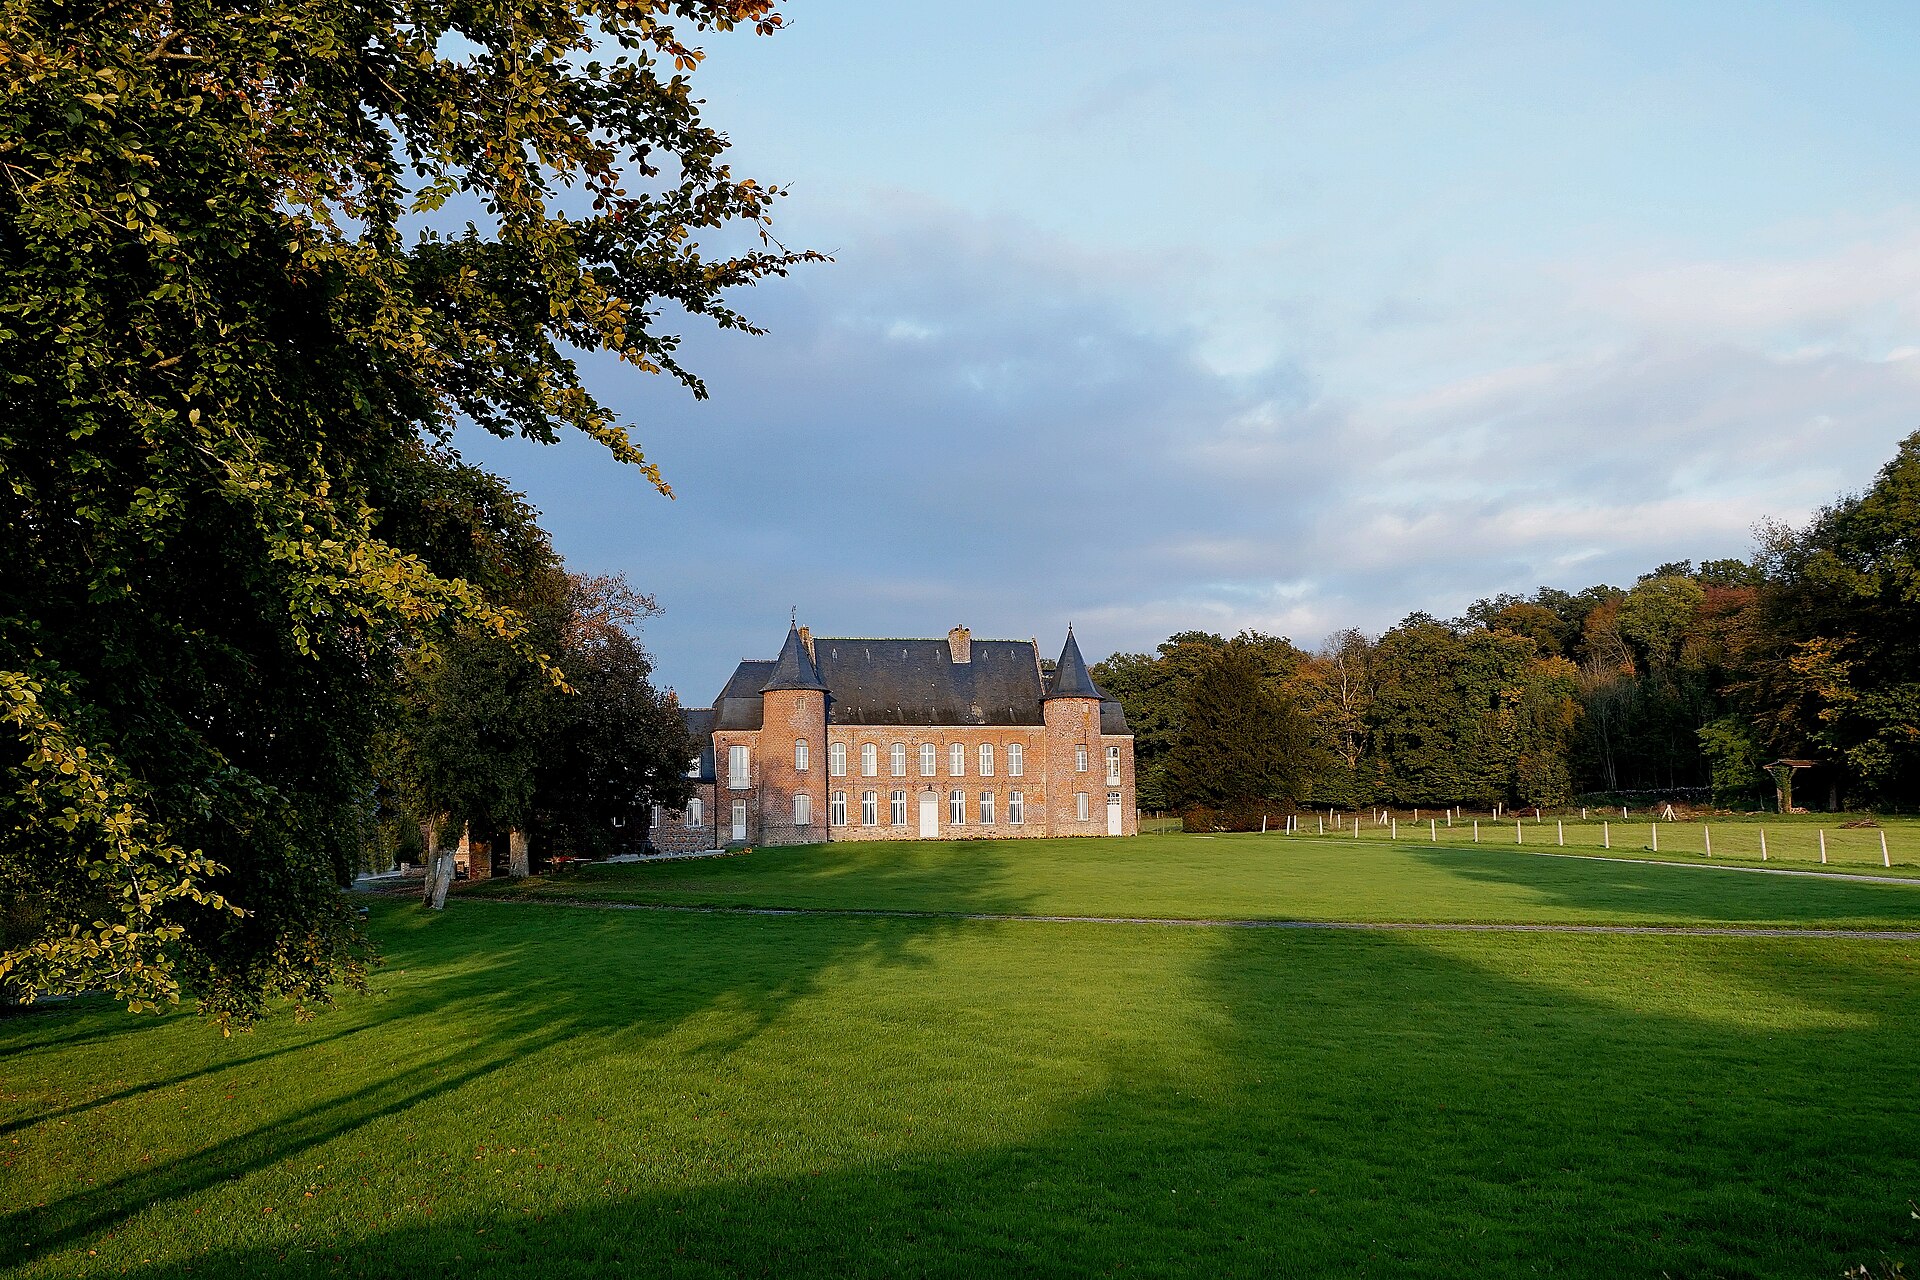
The Château de la Plesnoye, at Englancourt (Aisne), takes its name from a site mentioned as early as 1223 in the form “Planeia” in a cartulary of the Abbey of Foigny. A first castle was burned by the Spanish in 1650, and the present brick manor house was built in 1665 by the lords of la Plesnoye, who became its owners that same year. The original building consisted of a rectangular main block (corps de logis) with two upper floors, pierced by seven openings on the south side and six on the north side, with two round turrets on the north façade and two projecting bays (avant-corps) on the south façade. In the 18th century, two asymmetrical wings topped with mansard roofs were added. The façades are decorated with glazed bricks forming heart and Saint Andrew's cross patterns, in the tradition of the fortified brick architecture characteristic of the Thiérache, and the building shares affinities with the region's fortified churches. The interior underwent a major transformation in the early 20th century. The façades and roofs of the château were registered as historic monuments by decree of 14 October 1985. Privately owned, it is not open to visitors.