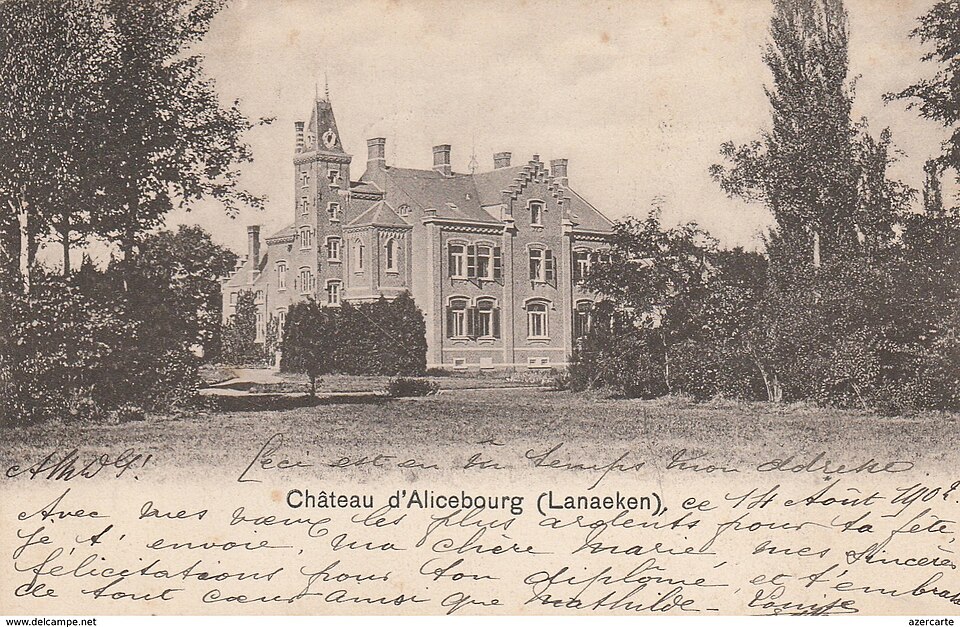
Château Succa, Destelbergen

Destelbergen Région flamande Belgique

Château Succa

Château Succa, also known as ‘Goed ter Saelen’, stands in Destelbergen, east of Ghent, at the heart of an estate of some seventeen hectares of parkland, woodland and tree-lined avenues, bounded by the Volderrede, the…

Époque
seconde moitié du XVIe siècle
Préparer la visite

En un regard

Le château en bref

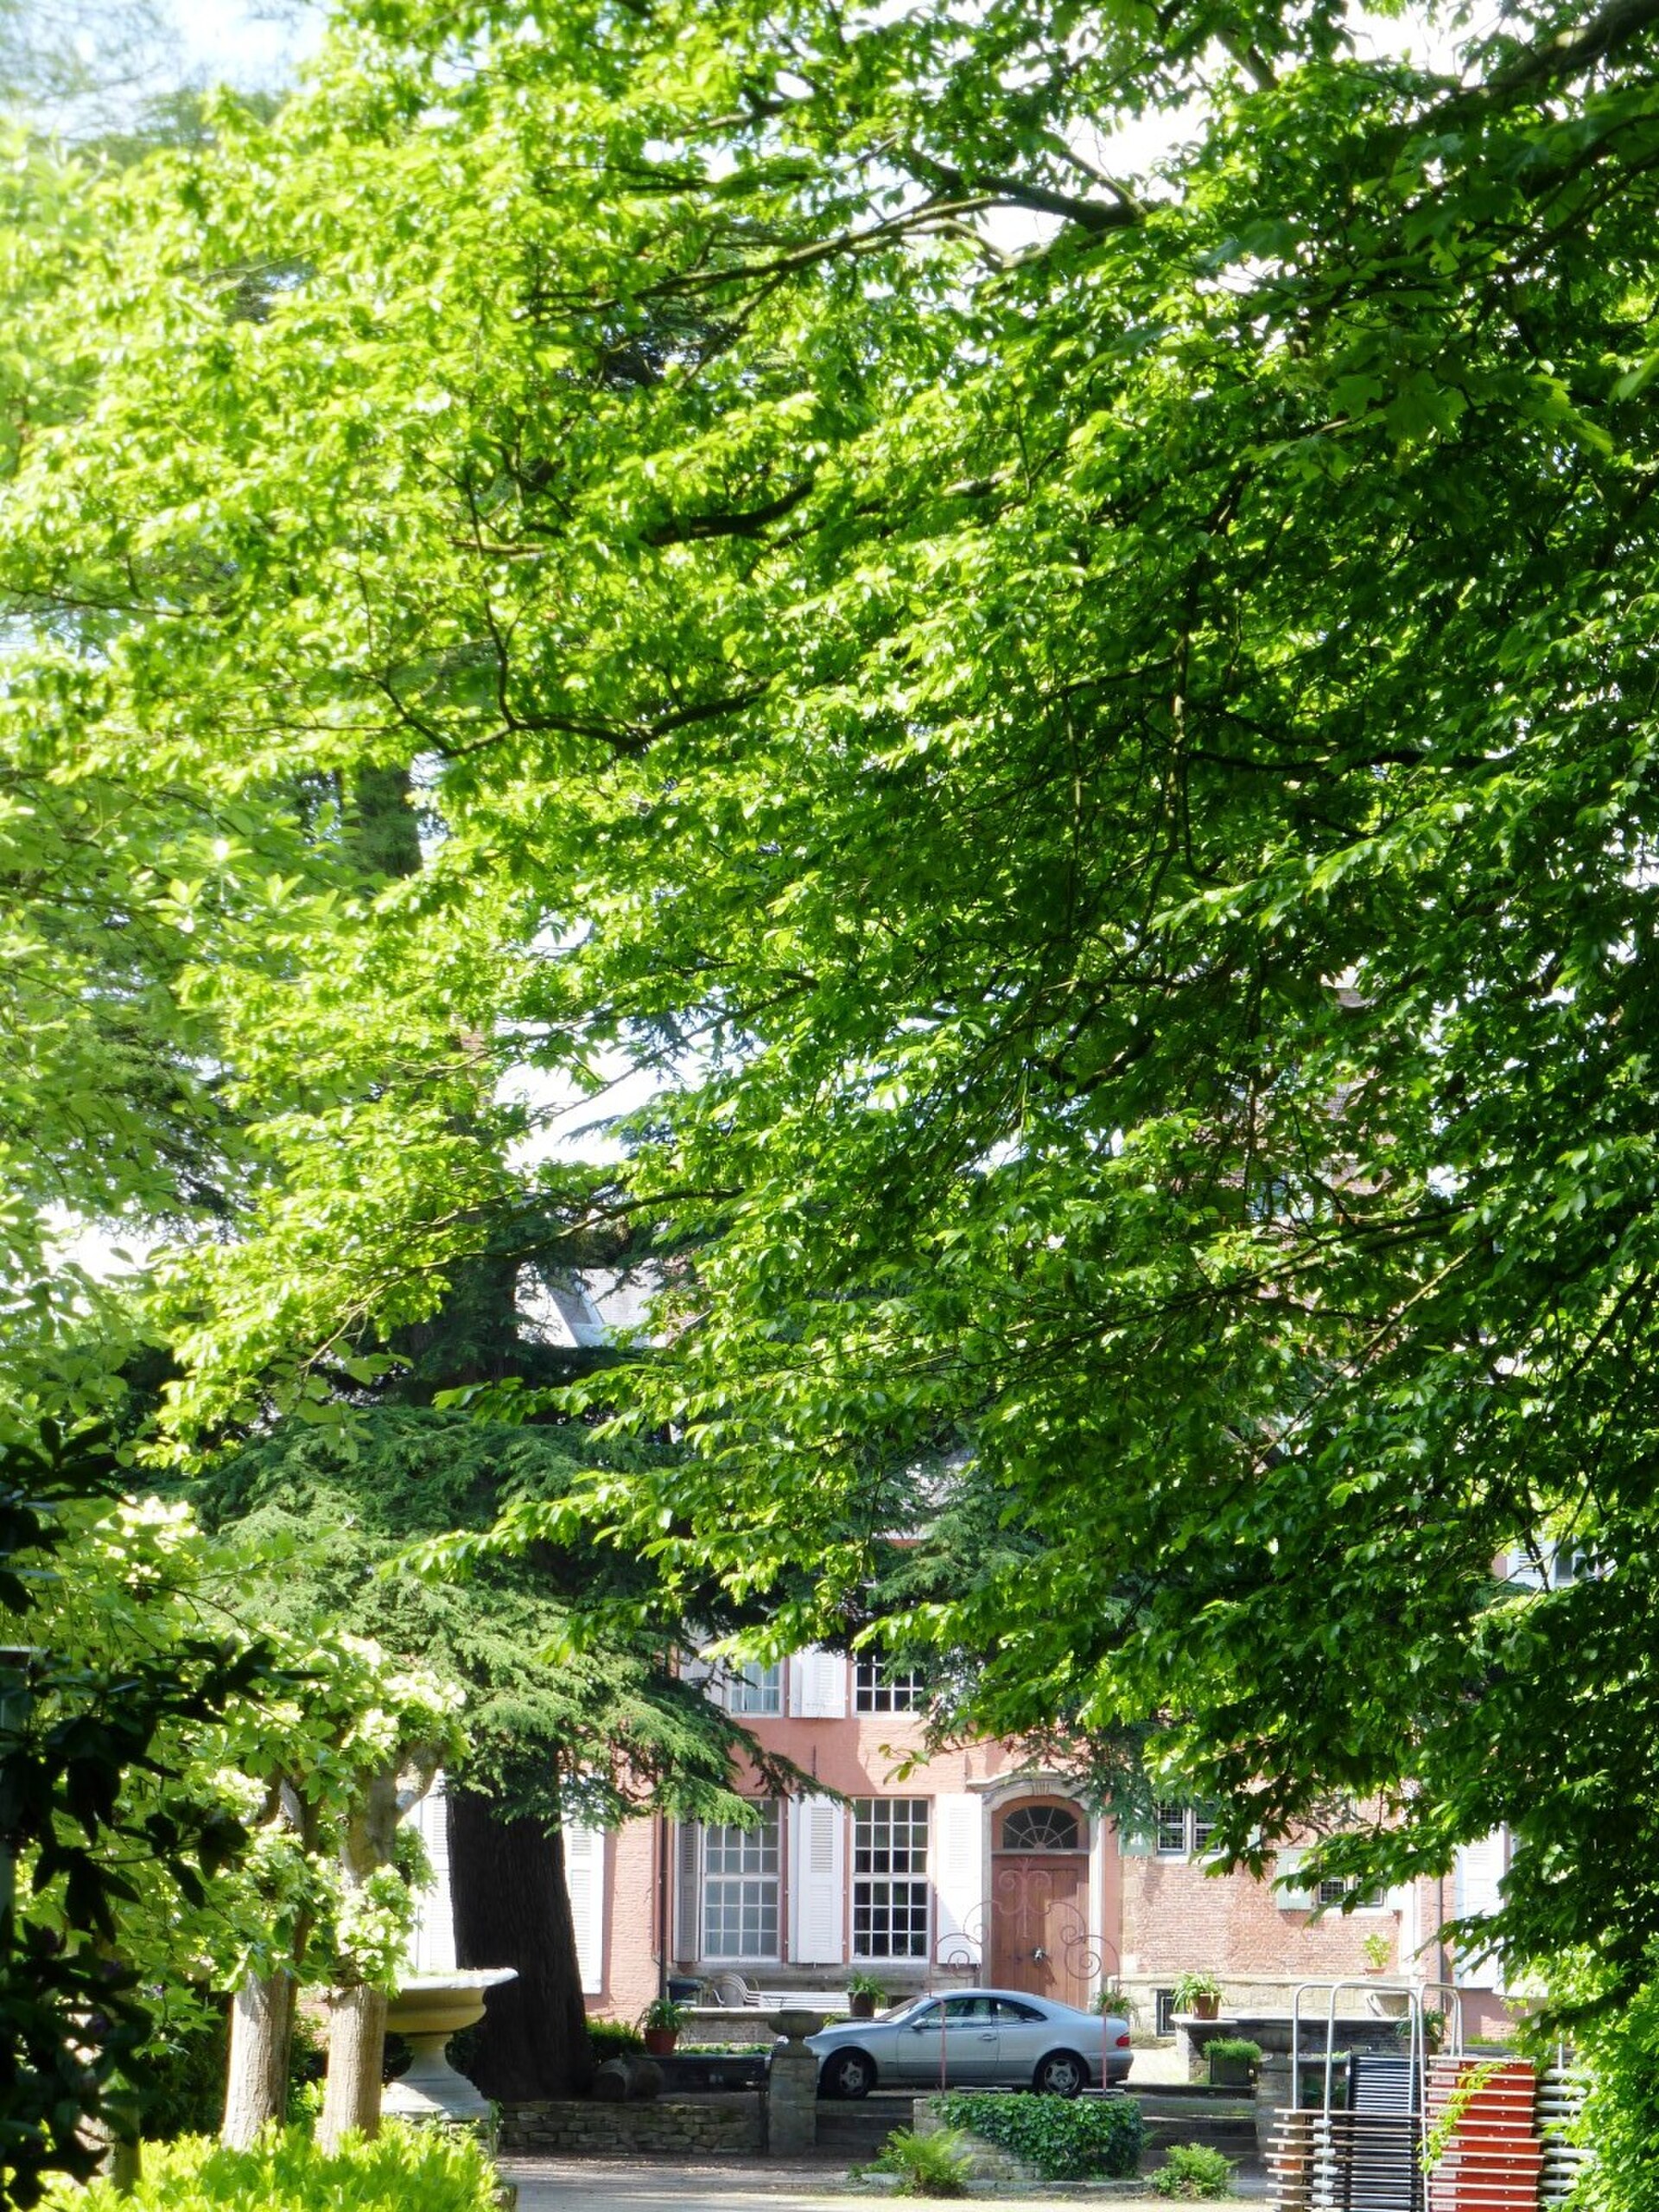
Château Succa, also known as ‘Goed ter Saelen’, stands in Destelbergen, east of Ghent, at the heart of an estate of some seventeen hectares of parkland, woodland and tree-lined avenues, bounded by the Volderrede, the Kwadenplasstraat, the Gentstraat and the Zevensterrede. The moated site was probably occupied as early as the late Middle Ages, but written sources only begin in the sixteenth century. The estate takes its name from the Succa family, of Italian origin, who held the lordship of Ter Saelen as a fief of the Abbey of Saint Peter in Ghent. Willem de Succa, married to Jeanne de Voorde, is considered the probable builder of the castle in the second half of the sixteenth century; Sanderus published a view of it in 1641. In the seventeenth century the property passed to the Rodriguez de Evora family, who were linked to the barony and then the marquisate of Rode. Damaged during the wars of Louis XIV, the building was sold around 1700, in poor condition, to the d’Oignies family, who partly rebuilt it; further alterations followed in the eighteenth and nineteenth centuries. The de Volder family owned it from 1844 to 1924, and the Brasseur family acquired it in 1924. From 1925, the architect Valentin Vaerwyck carried out a restoration (joinery, dormer windows, remodelling of some window openings), while Maurice De Wilde designed a French formal garden to the west of the castle in 1924. The present building is a moated U-shaped castle, surrounded by a broad rectangular moat. Its three wings, of two storeys above cellars, are built of brick and dressed stone and are covered by tall slate hipped roofs pierced by dormer windows. A square five-storey stair tower, dating from the sixteenth century and topped with a spire, is partly enclosed within the angle of the courtyard. The entrance façade bears the date 1774 in iron wall anchors, around a central eighteenth-century doorway in blue stone. The estate also retains nineteenth-century stables painted pink, a former staff house probably dating from before 1700, a small farm, an enclosed kitchen garden with greenhouses and, to the south-west, a star-shaped crossroads of avenues known as a ‘patte-d’oie’, called ‘Zevensterre’, a remnant of the former network of avenues. The castle, its access bridges, the stables, and the entrance bridge and gate are protected as a monument by decree of 23 January 1981, the same date on which the estate was also included in the protected site of the castles and their surroundings; it has, moreover, been recognised as architectural heritage since 2023. It is a private property.

Époque de construction
seconde moitié du XVIe siècle
Localisation
Destelbergen, Région flamande
Accès au public
Propriété privée

Pourquoi le découvrir

Trois raisons de découvrir Château Succa

  1. Château à eau en U, tour du XVIe siècle

    Lire son histoire
  2. Famille de Succa, d'origine italienne, seigneurs de Ter Saelen

    Parcourir la chronologie
  3. Monument protégé depuis le 23 janvier 1981 avec ses ponts d'accès et ses écuries

    Observer l’architecture

Récit

Une histoire à travers les siècles

Le récit

L’histoire de Château Succa

Les plus anciennes mentions écrites de Succa remontent au XVIe siècle, mais le site à douves existait probablement déjà à la fin du Moyen Âge. Le nom vient de la famille d'origine italienne de Succa, qui détenait la seigneurie de « Ter Saelen », fief de l'abbaye Saint-Pierre de Gand.

Lire la suiteRéduire

Willem de Succa, époux de Jeanne de Voorde, fit probablement construire le château dans la seconde moitié du XVIe siècle ; Sanderus le représente. Au XVIIe siècle, il appartient à la famille Rodriguez de Evora, et les invasions de Louis XIV l'endommagent. Vers 1700, il est vendu en mauvais état à la famille d'Oignies, qui le reconstruit en partie. Il reste ensuite aux de Volder (1844-1924) puis, depuis 1924, à la famille Brasseur. L'architecte Valentin Vaerwyck le restaure en 1925 ; Maurice De Wilde dessine le jardin à la française en 1924.

L’architecture

Ce qu’il faut observer

Château à eau en U entouré d'un large fossé rectangulaire, composé de trois ailes de deux niveaux sur caves, sous toits à croupes d'ardoise, en brique et grès. Une tour carrée de cinq niveaux, du XVIe siècle, partiellement intégrée, occupe l'angle nord-ouest de la cour.

Lire la suiteRéduire

La façade avant porte la date 1774 en chiffres de fer. Le domaine comprend des écuries du XIXe siècle, une ancienne ferme et un parc d'environ 17 hectares.

Aujourd’hui

Propriété et usages actuels

Propriété de la famille Brasseur depuis 1924 d'après l'inventaire ; usage actuel non vérifié.

Lire la suiteRéduire
Propriétaire documenté
Famille Brasseur (depuis 1924, selon l'inventaire)

Chronologie

Les étapes de construction

Les campagnes documentées qui ont façonné le monument, période par période.

Renaissance

  1. seconde moitié du XVIe siècle

    Construction

    Construction probable par Willem de Succa ; tour d'escalier du XVIe siècle conservée.

Informations pratiques

Préparer sa visite

Propriété privée

Les conditions d’accès ne sont pas documentées : renseignez-vous avant toute visite.

Vous l’avez visité ?

Partagez vos photos

Après relecture, votre photo illustrera cette fiche, créditée à votre nom. Haute définition bienvenue, jusqu’à 40 Mo.

Propriétaires et gestionnaires

Vous gérez Château Succa ?

Horaires, tarifs et réservation manquent encore sur cette fiche. Transmettez-les et mettez le château en avant auprès des visiteurs qui préparent leur venue.