Staward Peel, Haydon

Haydon Northumberland Angleterre

Staward Peel

Staward Peel is a ruined medieval pele tower with a gatehouse and ditches.

Époque
XIVᵉ siècle (1316)
Préparer la visite
Photo : Peter McDermott · CC BY-SA 2.0 Proposer votre photo

En un regard

Le château en bref

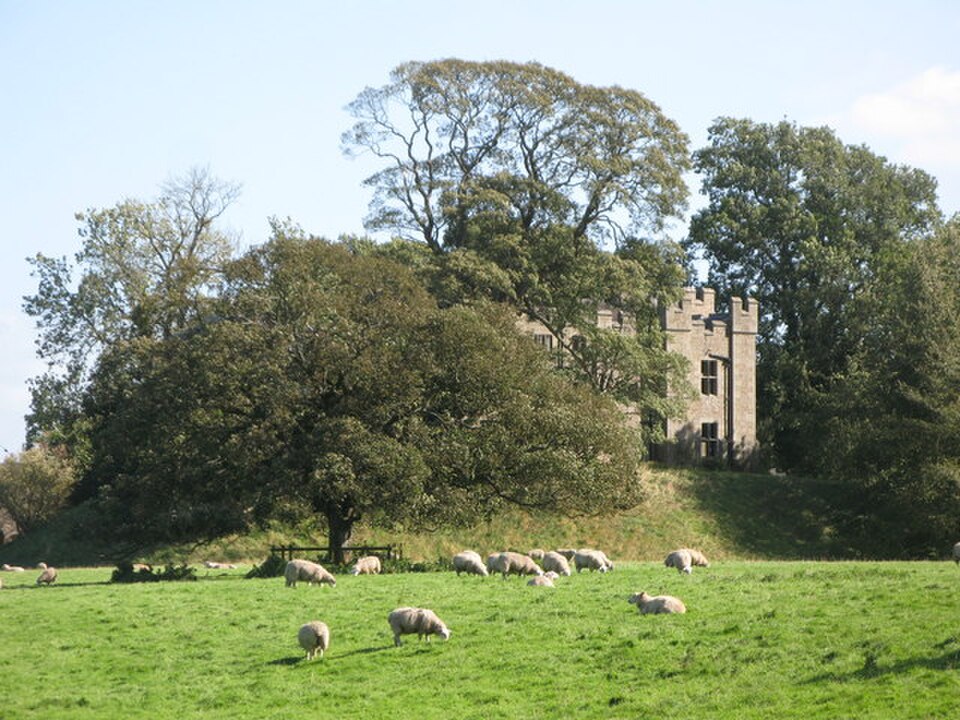
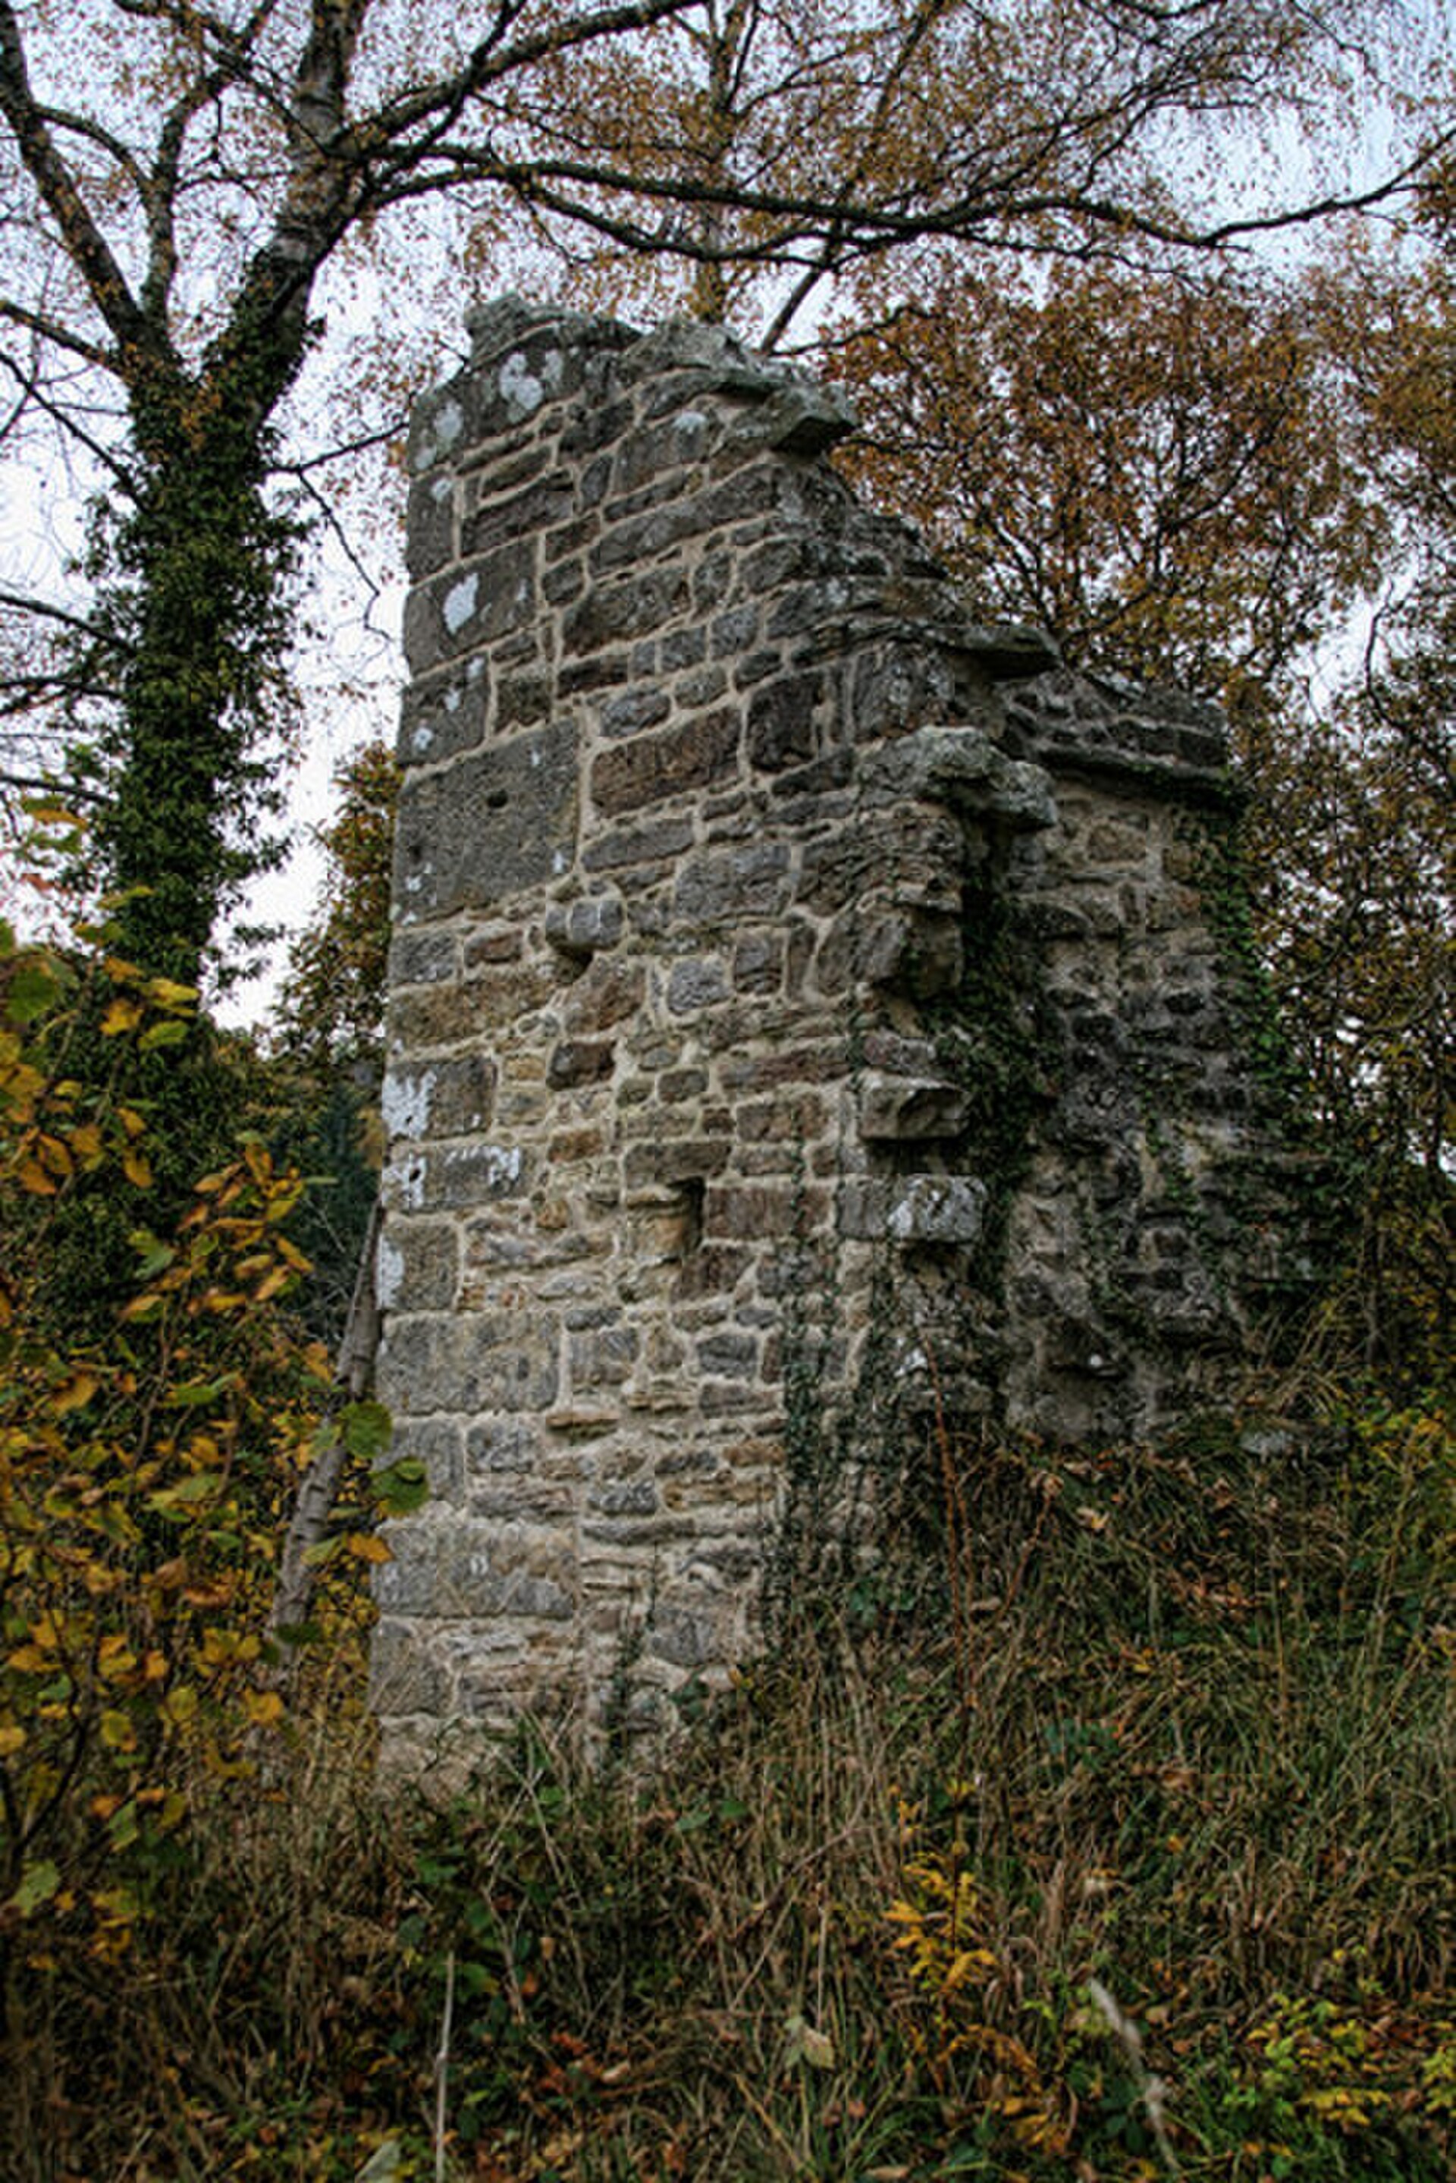
Staward Peel is a ruined medieval pele tower with a gatehouse and ditches. It stands on a narrow, wooded, tongue-shaped promontory overlooking the gorge of the River Allen, about 570 m west-south-west of Harsondale, in the parish of Haydon (Northumberland). The terrain made the site unapproachable from the north. The only approach, a thin strip of land to the south-east, was barred by a ditch crossed by a causeway and by a gate. A second ditch, nearly 3.4 m deep, protected the north-west side. In 1316 Antony de Lucy of Langley built a timber pele here. Edward II annexed part of his lands in 1326 and, recognising the site's defensive value, sought to have a larger fortification built there. It was Thomas de Featherstonehaugh who carried out the work. The site later passed to Queen Philippa, then to Edmund, Duke of York, who leased it in 1385 to Hexham Priory. The canons held it until the Dissolution. Three sides of the tower survive. They outline a rectangle of about 25 m by 16.5 m, with walls 2.3 m thick set on a triple-stepped plinth. The carefully jointed ashlar facing stands about 3.5 m high. Of the gatehouse only a section of wall about 5 m high remains, built partly of reused Roman stones. A Roman altar that served as a quoin has been moved to Staward Manor.

À remarquer

Tous les éléments architecturaux
Époque de construction
XIVᵉ siècle (1316)
Localisation
Haydon, Northumberland

Récit

Une histoire à travers les siècles

Photo : Mike Quinn

Le récit

L’histoire de Staward Peel

Antony de Lucy construisit une pele en bois sur le promontoire en 1316. Après l'annexion par Edward II en 1326, Thomas de Featherstonehaugh y éleva une fortification plus importante. Le site passa à la reine Philippa, puis à Edmond, duc d'York, qui le loua en 1385 au prieuré de Hexham. Celui-ci le conserva jusqu'à la Dissolution. La tour fut ensuite démantelée en grande partie.

L’architecture

Ce qu’il faut observer

Tour rectangulaire d'environ 25 x 16,5 m dont trois côtés subsistent. Les murs, épais de 2,3 m et posés sur un socle à triple ressaut, sont parementés en pierre de taille. Il reste un fragment de corps de porte en remplois, en partie romains. Deux fossés taillés, dont l'un est franchi par une chaussée, barrent le promontoire.

Les grandes heures

Événements marquants

  • 1385

    Le duc d'York loue le site au prieuré de Hexham, qui le conserve jusqu'à la Dissolution.

    Source ↗

Chronologie

Les étapes de construction

Les campagnes documentées qui ont façonné le monument, période par période.

Moyen Âge

  1. 1316

    Construction

    Pele en bois élevée par Antony de Lucy de Langley.

  2. après 1326, XIVe siècle

    Construction

    Fortification en pierre plus vaste bâtie par Thomas de Featherstonehaugh à la demande d'Edward II.

Figures historiques

Ils ont marqué Staward Peel

Les femmes et les hommes documentés dans l’histoire du lieu. Ouvrez une ligne pour en savoir plus et retrouver les autres demeures qui leur sont associées.

Informations pratiques

Préparer sa visite

Conditions de visite non renseignées

Nous n’avons pas encore d’information vérifiée sur l’ouverture au public. Renseignez-vous auprès du site officiel ou de la mairie avant de vous déplacer.

Vous l’avez visité ?

Partagez vos photos

Après relecture, votre photo illustrera cette fiche, créditée à votre nom. Haute définition bienvenue, jusqu’à 40 Mo.

Propriétaires et gestionnaires

Vous gérez Staward Peel ?

Horaires, tarifs et réservation manquent encore sur cette fiche. Transmettez-les et mettez le château en avant auprès des visiteurs qui préparent leur venue.