Avosnes (rue du Veau) Côte-d’Or

Château fort d'Avosnes

Given in 1199 by the abbey of Saint-Seine to the Order of the Temple, the site of Avosnes passed in the 14th century to the Order of Saint John of Jerusalem, which leased it in 1520 to Simon and Denis Potot; they built…

Époque
XVᵉ siècle (1500)

En un regard

Le château en bref

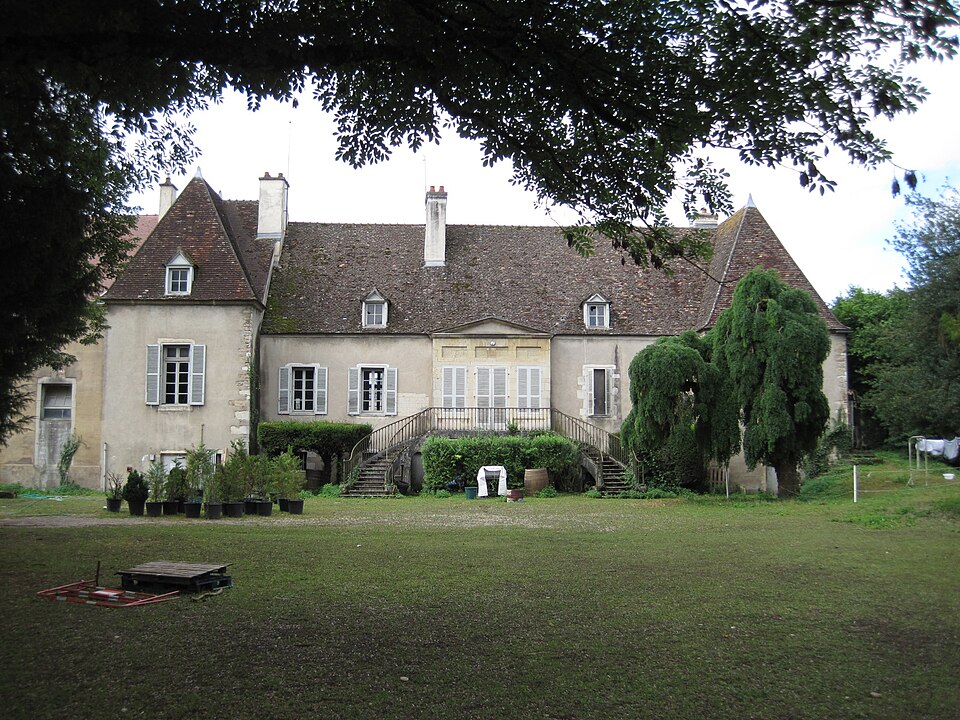
Given in 1199 by the abbey of Saint-Seine to the Order of the Temple, the site of Avosnes passed in the 14th century to the Order of Saint John of Jerusalem, which leased it in 1520 to Simon and Denis Potot; they built the present fortress without authorisation, giving rise to legal disputes in 1579. In 1594, nobles of the region besieged Avosnes, demolished a tower and captured its occupants, who were accused of having set fire to neighbouring châteaux. Passing to the Boillot and then the Guillaume families, the château was acquired by the Driot family in 1725, who kept it until 1932; it now belongs to the de Girval family. The complex comprises, to the south, a rectangular building with a square upper floor and decorated openings and a square tower on the west façade - the only vestige of the 16th century - and a square dovecote, and, to the north, a seigneurial residence made up of two L-shaped wings joined by a round tower with a spiral staircase, fitted with a three-gunport echauguette (corner turret) on the west side. The façades, roofs and the interior tower staircase have been listed as historic monuments since 20 October 1971.

Époque de construction
XVᵉ siècle (1500)
Localisation
Avosnes (rue du Veau), COTE D'OR

Récit

Une histoire à travers les siècles

Le récit

L’histoire de Château fort d'Avosnes

Donné en 1199 à l'ordre du Temple, le site d'Avosnes est bâti sans autorisation en 1520 par les frères Potot, ce qui suscite un siège en 1594. Passé aux familles Boillot, Guillaume puis Driot (1725-1932), il appartient aujourd'hui à la famille de Girval.

L’architecture

Ce qu’il faut observer

Au sud, bâtiment rectangulaire à étage carré aux baies ouvragées et tour carrée en façade ouest (seul vestige du XVIe siècle), avec colombier carré ; au nord, logis seigneurial formé de deux ailes en L reliées par une tour ronde à escalier à vis, dotée d'une échauguette à trois bouches à feu.

Chronologie

Les étapes de construction

Les campagnes documentées qui ont façonné le monument, période par période.

Moyen Âge

  1. 1199

    ÉvolutionDatation à confirmer

    Donation du site par l'abbaye de Saint-Seine à l'ordre du Temple.

  2. XIVe siècle

    ÉvolutionDatation à confirmer

    Passage à l'ordre de Saint-Jean-de-Jérusalem.

Informations pratiques

Préparer sa visite

Conditions de visite non renseignées

Nous n’avons pas encore d’information vérifiée sur l’ouverture au public. Renseignez-vous auprès du site officiel ou de la mairie avant de vous déplacer.

Vous l’avez visité ?

Aucune photo pour l’instant : partagez la vôtre

Après relecture, votre photo illustrera cette fiche, créditée à votre nom. Haute définition bienvenue, jusqu’à 40 Mo.

Propriétaires et gestionnaires

Vous gérez Château fort d'Avosnes ?

Horaires, tarifs et réservation manquent encore sur cette fiche. Transmettez-les et mettez le château en avant auprès des visiteurs qui préparent leur venue.