En un regard
Le château en bref
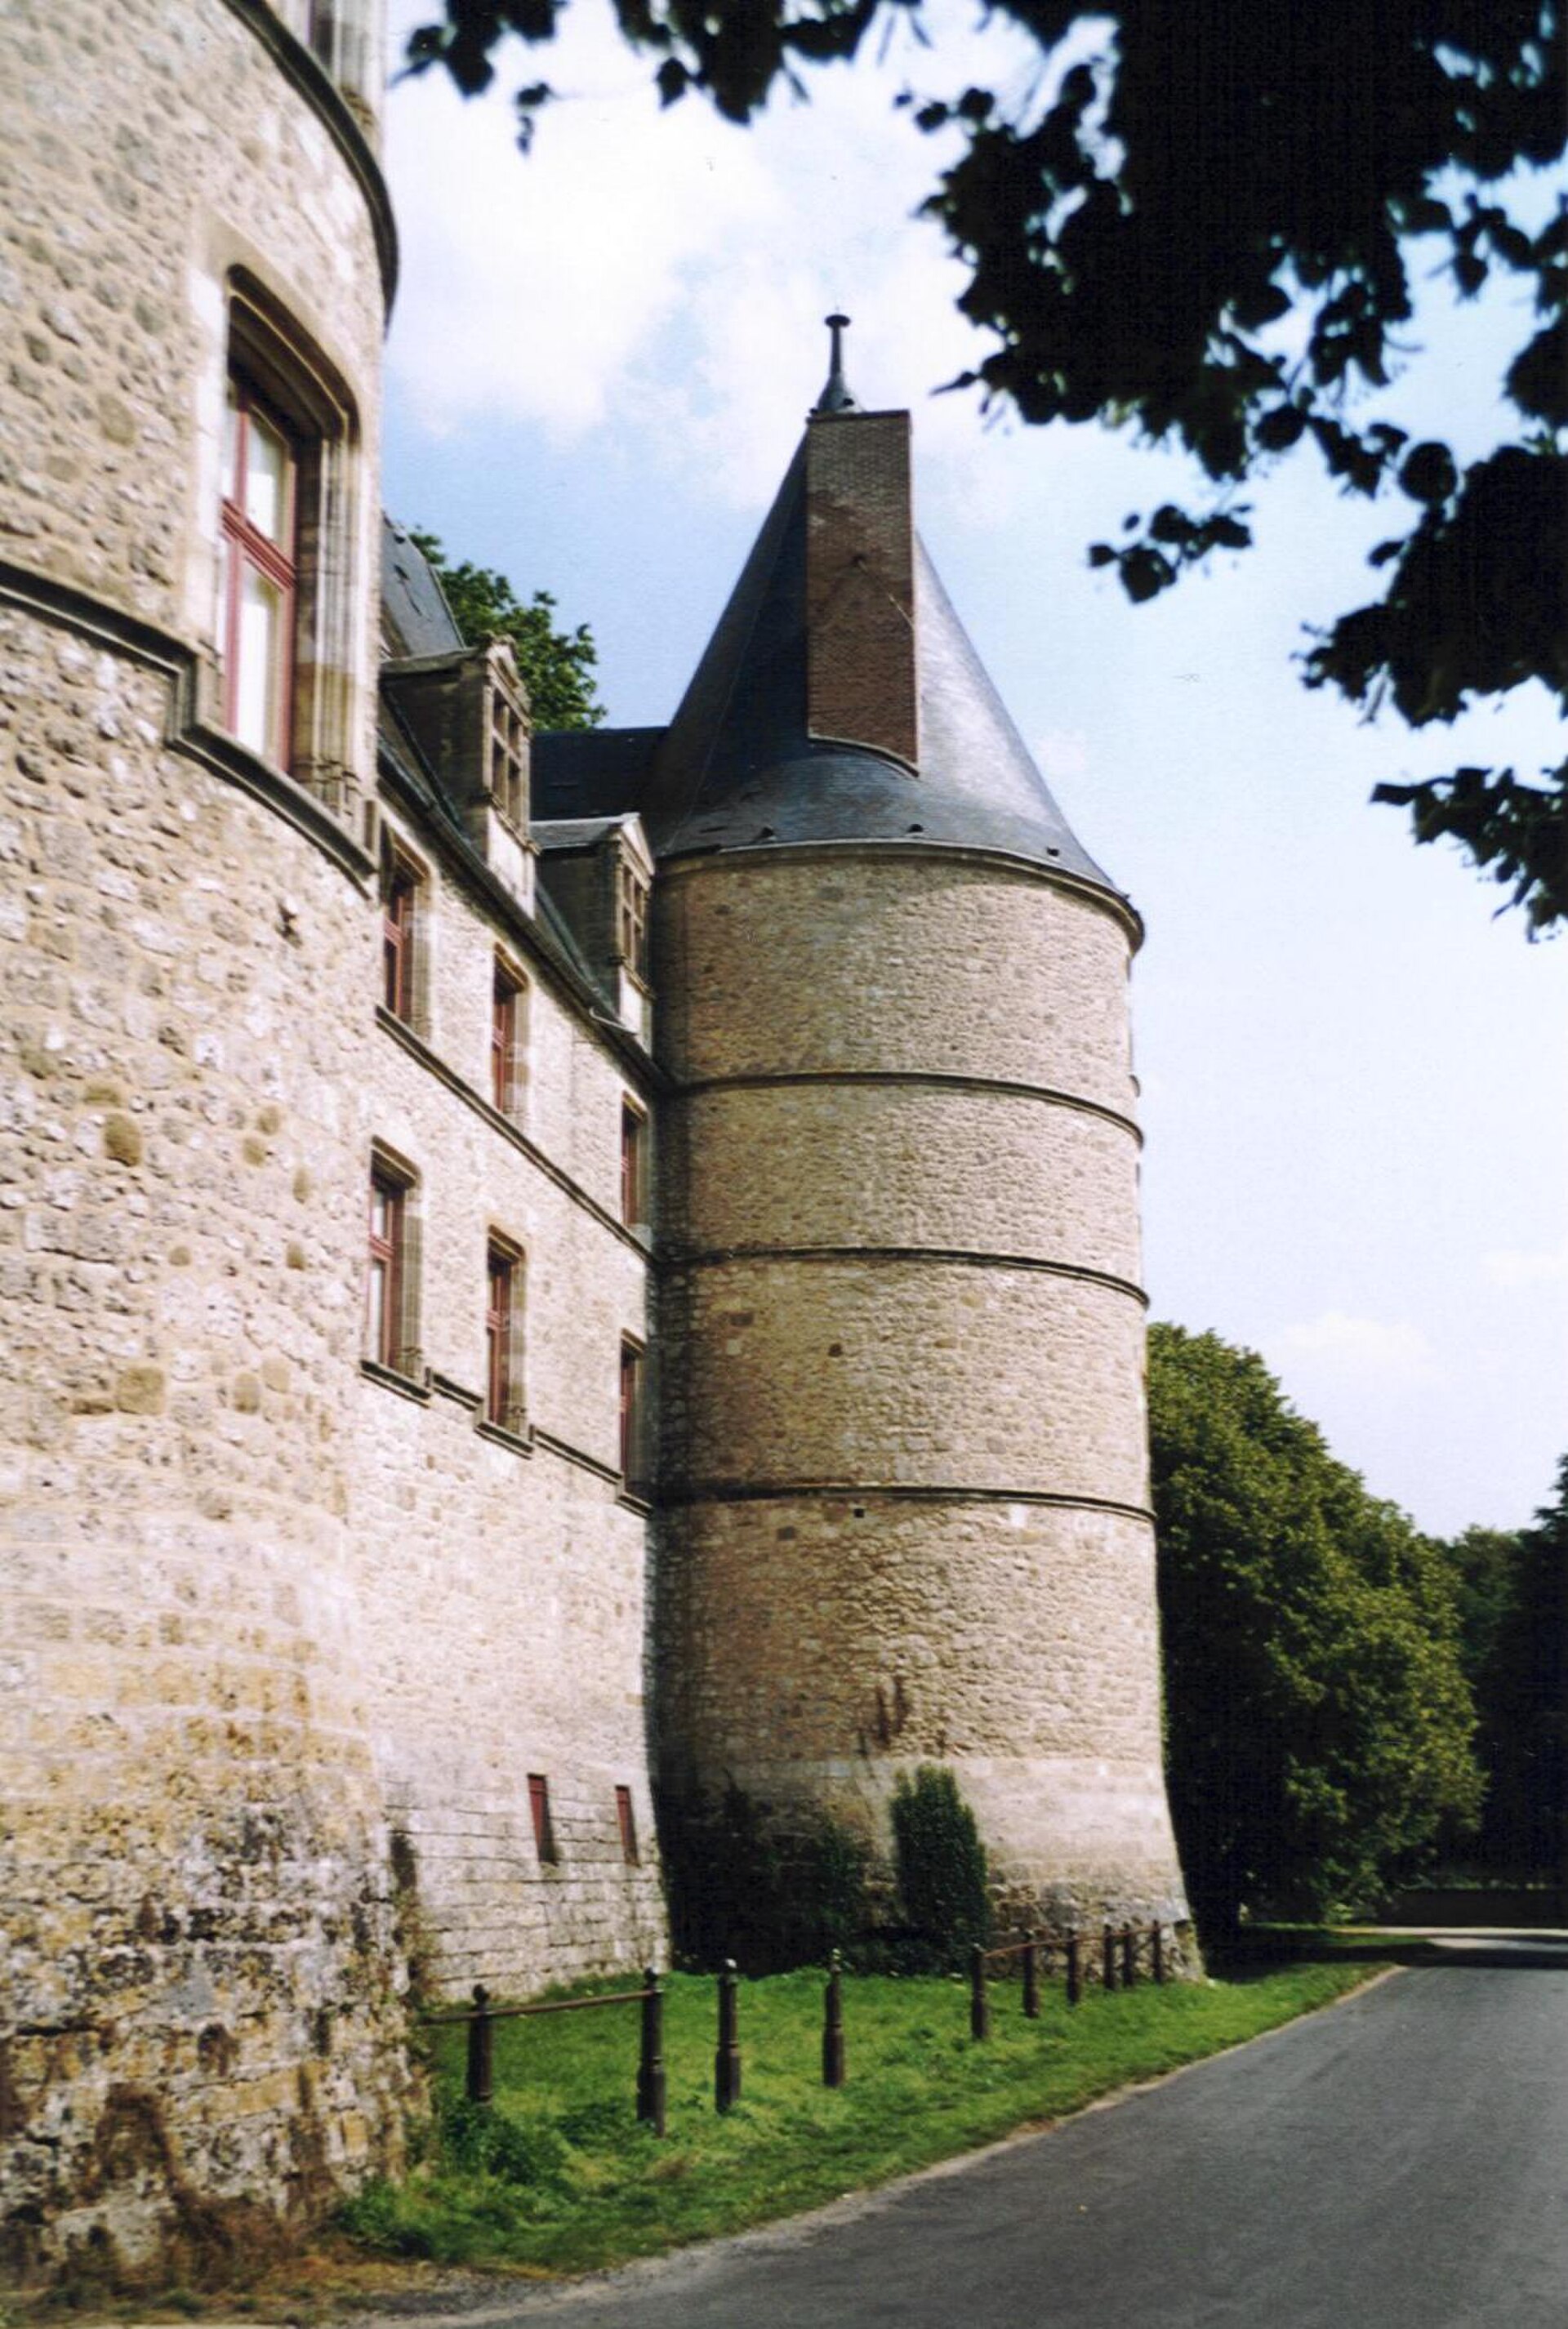
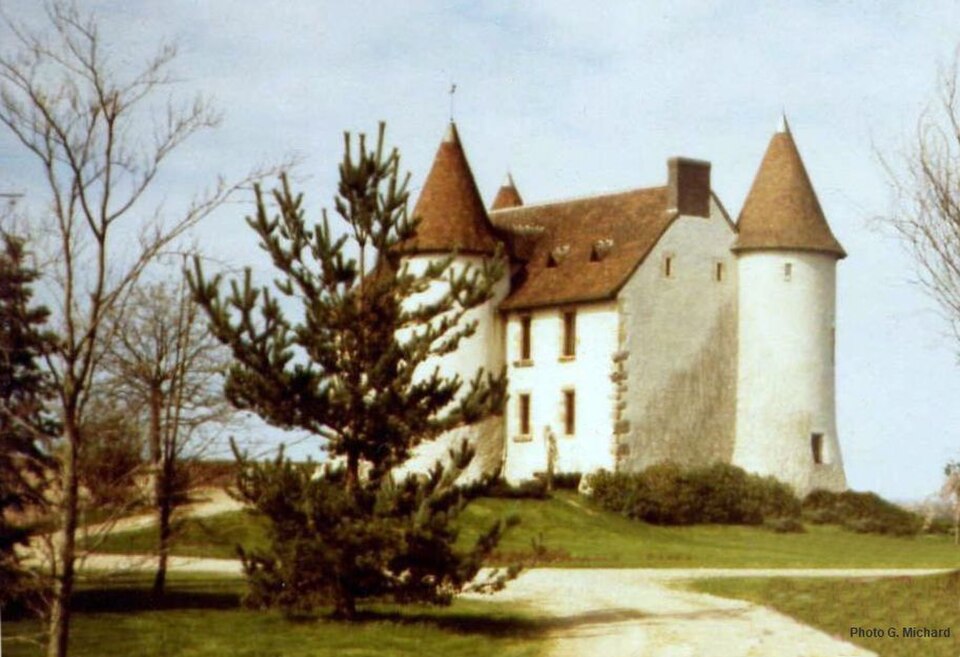
The Château de Jaligny-sur-Besbre, in the Allier department, is the result of several building campaigns spanning the 13th to the 16th century, the present residence dating mainly from the 15th century. The lordship passed to the House of Amboise in 1103 through the marriage of Hugues I of Amboise to Élisabeth de Jaligny, then to the House of Châtillon at the beginning of the 13th century, before returning to the Amboise family in 1489 through the marriage of Françoise de L'Espinasse to Charles I of Amboise, who undertook major alterations. The main building (corps de logis) is flanked on the west by two large round towers and on the east by two 15th-century polygonal towers housing spiral staircases, one of them crowned with a ribbed vault. The east façade retains doorways in the Flamboyant Gothic style. A fortified postern, approached by a bridge with a balustrade, includes three-storey towers fitted with a portcullis. Inside, two 15th-century fireplaces survive, along with wood panelling, marble columns and a painted joist ceiling from the 17th–18th centuries. The building underwent extensive restoration in the 19th century. The façades and roofs of the château and the postern, the south stair turret and several interior features have been listed (inscrits) as historic monuments since 29 February 1972. As a private property, the château is not open to visitors but can be seen from the outside; its exteriors and garden are sometimes opened to the public during the European Heritage Days.