Château staufien fondé en 1230-1231 par le margrave Hermann V de Bade
Reichenberg Castle (Burg Reichenberg)
Architecture, patrimoine et histoire · Rems-Murr-Kreis
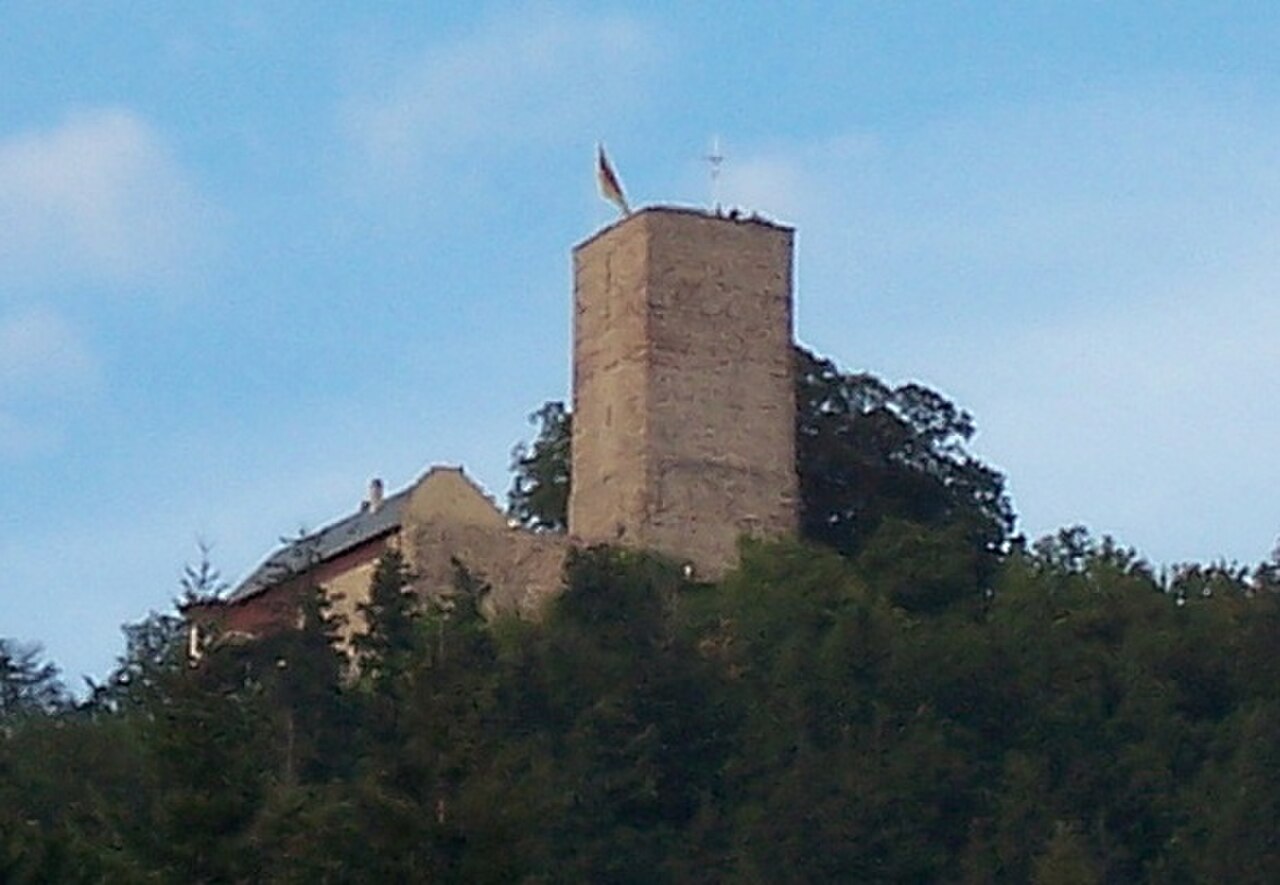
Overlooking Oppenweiler, Reichenberg Castle is a fortified castle of the Staufer era built in 1230–1231 by Margrave Hermann V of Baden. A castle of ministeriales and the administrative seat of the area, it is thought to have been built at the same time as the castles of Ebersberg and Besigheim, with which it shares dimensions, layout and stonemasons' marks. Its first known occupants were the knights Wolfram and Berthold of Reichenberg, followed from 1293 by the Sturmfeder of Oppenweiler. The site is distinguished by a powerful keep with walls four metres thick and by a high shield wall topped by a half-timbered wall-walk, a later addition. Between 1556 and 1562 the south-west wing, known as the “Schloss”, was added, partly carved into the rock; it served as the residence of the master forester. In the 19th century Karl von Schiller, the poet's son, worked here as a forester. Owned by the State of Baden-Württemberg, the castle has housed social institutions since 1888, now run by the Paulinenpflege Winnenden; groups can visit it by appointment.
⌖
OppenweilerRems-Murr-Kreis
♜
Chronologie documentéePériode de construction
Pourquoi visiter Reichenberg Castle (Burg Reichenberg) ?
Donjon aux murs de 4 m et muraille-bouclier
Karl von Schiller, fils du poète, y fut forestier
L’histoire de Reichenberg Castle (Burg Reichenberg)
Construit en 1230-1231 par le margrave Hermann V de Bade, le château est tenu par les chevaliers de Reichenberg, puis à partir de 1293 par les Sturmfeder d'Oppenweiler. L'aile sud-ouest est ajoutée entre 1556 et 1562 et le château devient siège forestier du Wurtemberg ; Karl von Schiller y est forestier de 1822 à 1833. Il accueille depuis 1888 des œuvres sociales, exploitées depuis 2007 par la Paulinenpflege Winnenden.
Figures historiques
Personnalités liées à Reichenberg Castle (Burg Reichenberg)
Découvrez les femmes et les hommes documentés dans l’histoire de ce château et retrouvez, pour chacun, les autres demeures auxquelles ils sont associés.
Ce qu’il faut observer
Château fort staufien doté d'un donjon aux murs de 4 m d'épaisseur et d'une imposante muraille-bouclier surmontée d'un chemin de ronde à colombages. L'aile sud-ouest de 1556-1562, dite « Schloss », est en partie taillée dans le rocher.
Les étapes de construction
Les principales campagnes documentées qui ont façonné le monument au fil des siècles.
- Source solide1230–1231Évolution
- Source solide1556–1562Évolution
Nearby
View all castles →