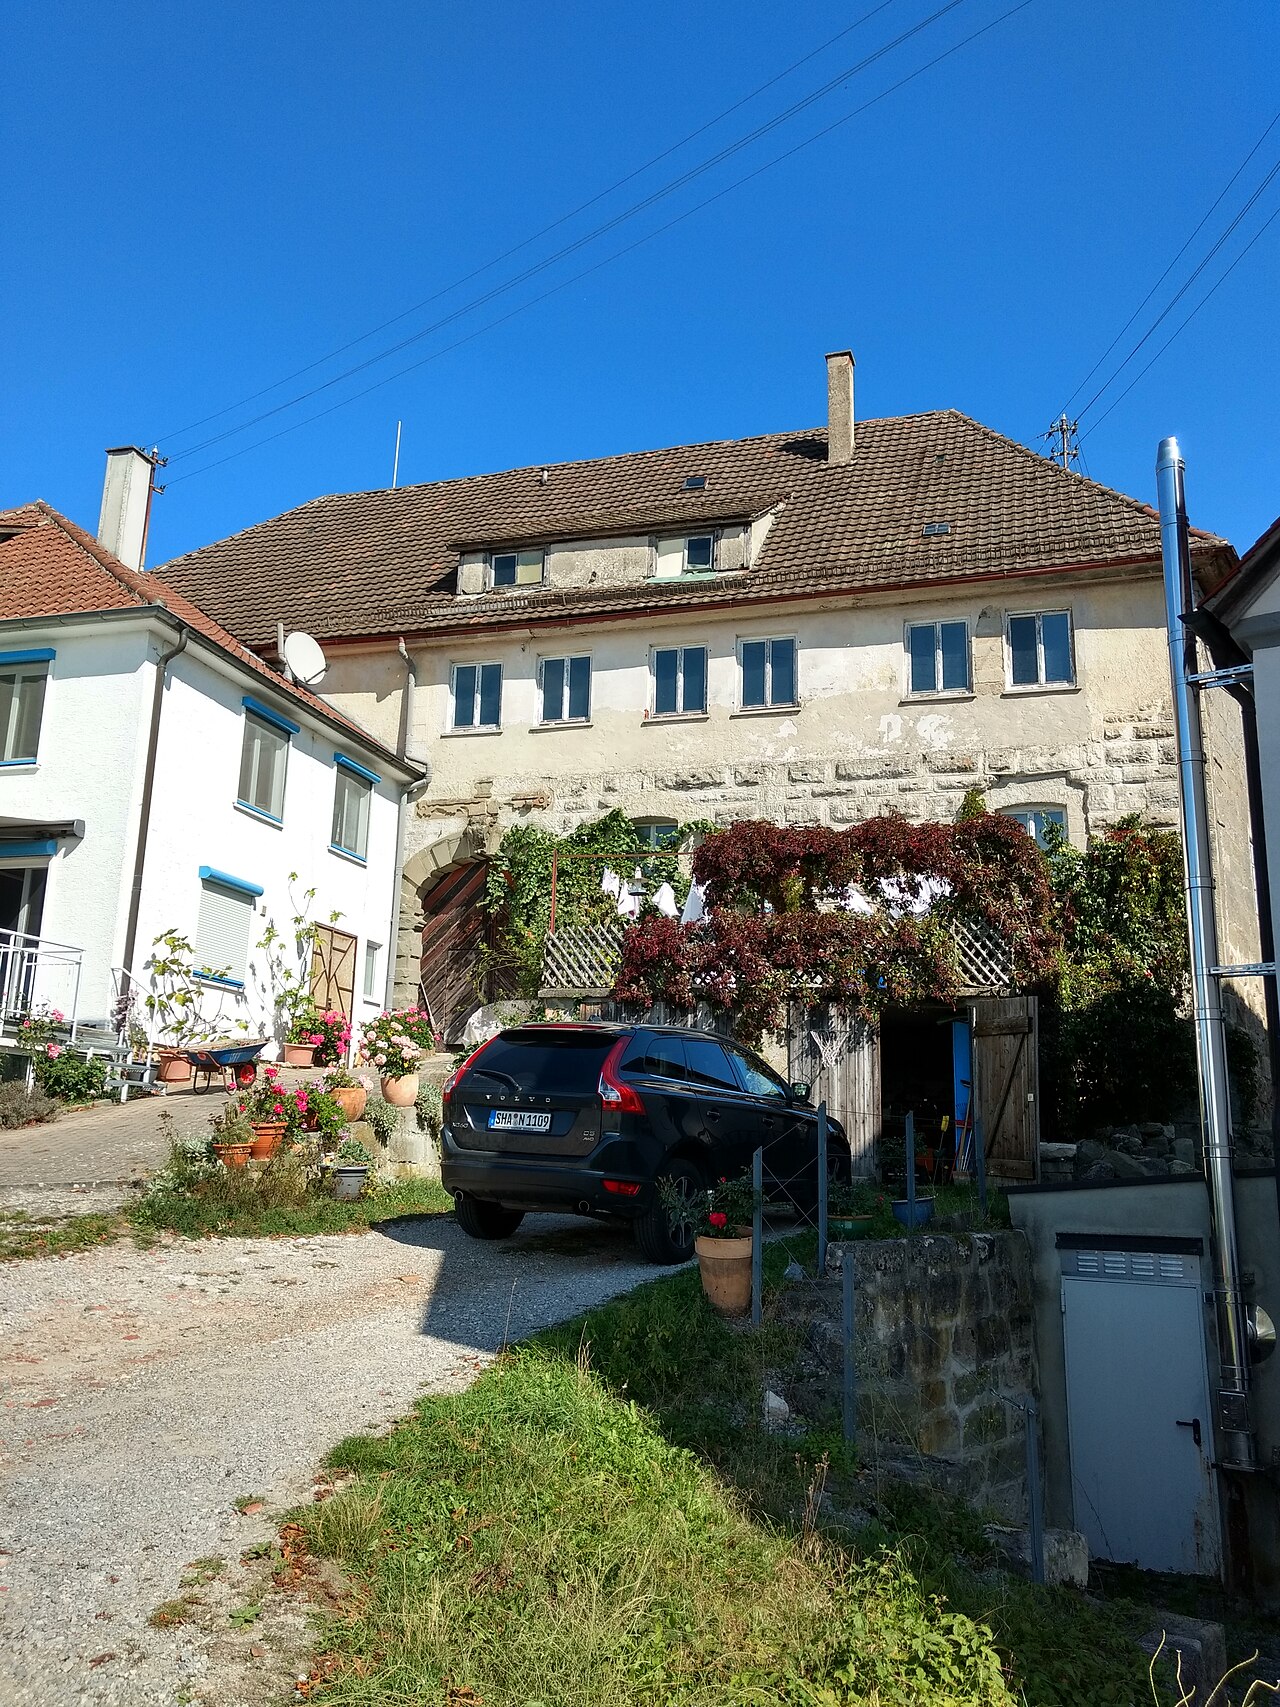
Ancienne résidence des Schenken von Limpurg
Schmiedelfeld Palace (Schloss Schmiedelfeld)
Architecture, patrimoine et histoire · Landkreis Schwäbisch Hall
Perched about a hundred metres above the confluence of the Eisbach and the Kocher, at Sulzbach in the municipality of Sulzbach-Laufen, Schmiedelfeld Castle occupies a spur overlooking the valley. A first castle was built there in the 12th century by the lords of Schmiedelfeld, Staufer ministeriales attested from 1172 to 1245. After passing to the counts of Oettingen and then to the Hohenlohe, the site came around 1400 to the cupbearers (Schenken) of Limpurg. A branch of this family made it their residence in 1557 and built a Renaissance palace next to the old fortress, replaced in 1739 by a Baroque building. Sold in 1781 to Duke Charles of Württemberg, the lordship became an administrative seat, and in 1832 the estate was ceded to the municipality, which converted one wing into a brewery. The present palace, horseshoe-shaped around a courtyard, retains only a long wall from the medieval period. Bought in 1994 by the local history and culture association, it has been restored; the former Renaissance castle church, with its organ of 1610, has served as a cultural venue since 2001.
⌖
Sulzbach-LaufenLandkreis Schwäbisch Hall
♜
Chronologie documentéePériode de construction
Pourquoi visiter Schmiedelfeld Palace (Schloss Schmiedelfeld) ?
Château baroque de 1739 en fer à cheval
Église castrale Renaissance avec orgue de 1610
L’histoire de Schmiedelfeld Palace (Schloss Schmiedelfeld)
Château des seigneurs de Schmiedelfeld au XIIe siècle (mentionnés 1172-1245), passé aux Oettingen, aux Hohenlohe puis vers 1400 aux Schenken von Limpurg. Résidence d'une branche limpurgeoise dès 1557 avec un château Renaissance, reconstruit en style baroque en 1739. Vendu au duc Charles de Wurtemberg en 1781, cédé à la commune en 1832, restauré par le Heimat- und Kulturverein après 1994.
Figures historiques Siegfried von Smidelfeldseigneur de Schmiedelfeld, premier mentionné1172
 Wilhelm Heinrich von Limpurg-Gaildorfhéritier du domaine1682-1690
 Sophie Eleonore Schenkin von Limpurgpropriétaire, obtint la levée de la vassalité envers Ellwangenfin XVIIe-début XVIIIe s.
 Juliane von Prösingcomtesse, propriétaire après le partage de 17721772-1781
 Charles Eugène de Wurtembergduc, acquéreur de la seigneurie pour 375 000 florins1781
Personnalités liées à Schmiedelfeld Palace (Schloss Schmiedelfeld)
Découvrez les femmes et les hommes documentés dans l’histoire de ce château et retrouvez, pour chacun, les autres demeures auxquelles ils sont associés.
Ce qu’il faut observer
Bâtiment baroque en fer à cheval autour d'une cour, accessible par une rampe raide côté montagne ; seul un long mur subsiste de la forteresse médiévale. Église castrale Renaissance sur fondations gothiques, avec remplages gothiques, voûte en stuc et orgue de Konrad Schott (1610).
Les étapes de construction
Les principales campagnes documentées qui ont façonné le monument au fil des siècles.
- Datation probable1100–1199Évolution
- Datation probable1557Évolution
- Datation probable1739Évolution
- Datation probable1994–2001Évolution
Nearby
View all castles →