Pézènes-les-Mines Hérault

Château de Pézènes

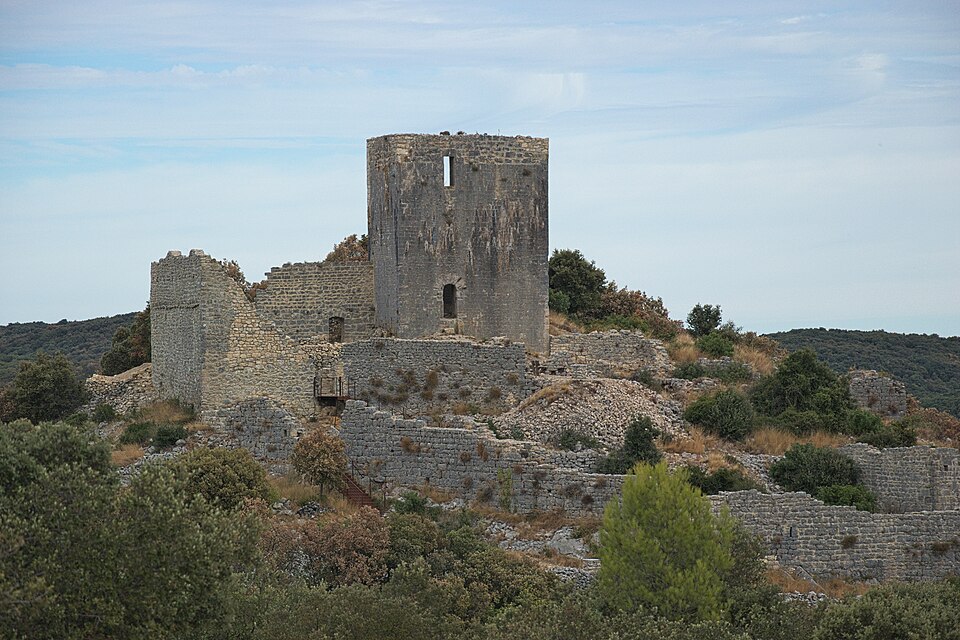
Set on a promontory within a bend of the Peyne, the Château de Pézènes-les-Mines guarded an old trade route at the foot of the first foothills of the Hérault hinterland.

Époque
XIIIᵉ siècle (1300)

En un regard

Le château en bref

Set on a promontory within a bend of the Peyne, the Château de Pézènes-les-Mines guarded an old trade route at the foot of the first foothills of the Hérault hinterland. Its core incorporates a Romanesque chapel of the 12th century, whose apse is said to have been raised in the 14th century to form a defensive tower; the chronology of the other building campaigns remains debated, spanning the 11th to the 17th century. Four ranges of buildings enclose a rectangular courtyard, flanked by a rectangular tower to the north and a semicircular tower to the south. Visitors once entered through two gateways fitted with loopholes, formerly defended by a drawbridge. The most distinctive feature lies in the surrounds of the doors and windows, enhanced with basalt inlays that create a polychrome decoration. In 1539, the squire Guinot de Lauzières paid homage for the lordship to François I. Thirty years later, in 1569, the Protestants besieged and took the stronghold. Listed as a historic monument on 9 July 1981, the château is privately owned and not open to the public.

Époque de construction
XIIIᵉ siècle (1300)
Localisation
Pézènes-les-Mines, HERAULT
Accès au public
Non ouvert au public
État
Bien conservé
Usage actuel
Propriété privée

Récit

Une histoire à travers les siècles

Le récit

L’histoire de Château de Pézènes

Construit aux XIe-XIIe siècles selon certaines sources (ou sur plusieurs campagnes des XIVe-XVIIe siècles selon d'autres), le château intègre une chapelle romane du XIIe siècle dont le chevet aurait été surélevé au XIVe siècle pour former une tour. En 1539, l'écuyer Guinot de Lauzières rend hommage à François Ier.

Lire la suiteRéduire

Le château est assiégé et pris par les protestants en 1569. Inscrit monument historique le 9 juillet 1981.

L’architecture

Ce qu’il faut observer

Ensemble fortifié de quatre corps de bâtiments autour d'une cour rectangulaire, tour rectangulaire au nord et tour semi-circulaire au sud. Deux portes d'entrée à archières, jadis protégées par un pont-levis. Décor en incrustations de basalte polychrome autour des portes et fenêtres.

Les grandes heures

Événements marquants

  • 1539Hommage à François Ier
  • 1569Prise par les protestants
  • 1981-07-09Inscription monument historique

Aujourd’hui

Propriété et usages actuels

Château privé, non ouvert au public.

Chronologie

Les étapes de construction

Les campagnes documentées qui ont façonné le monument, période par période.

Moyen Âge

  1. XIe-XIIe siècle

    Construction

    Construction initiale du château ; chapelle romane du XIIe siècle.

  2. XIVe siècle

    Extension

    Surélévation probable du chevet de la chapelle pour former une tour défensive.

Figures historiques

Ils ont marqué Château de Pézènes

Les femmes et les hommes documentés dans l’histoire du lieu. Ouvrez une ligne pour en savoir plus et retrouver les autres demeures qui leur sont associées.

Informations pratiques

Préparer sa visite

Non ouvert au public

Le château ne se visite pas. Merci de respecter la propriété et la vie privée des occupants.

Horaires
Propriété privée, ne se visite pas.

Vous l’avez visité ?

Aucune photo pour l’instant : partagez la vôtre

Après relecture, votre photo illustrera cette fiche, créditée à votre nom. Haute définition bienvenue, jusqu’à 40 Mo.

Propriétaires et gestionnaires

Vous gérez Château de Pézènes ?

Horaires, tarifs et réservation manquent encore sur cette fiche. Transmettez-les et mettez le château en avant auprès des visiteurs qui préparent leur venue.

Nearby

Découvrir les alentours

View all castles →

Other castles in the same region

Patrimoine à proximité

  • Monument historiqueChâteau Pézènes-les-Mines · 30 m