Maringues Puy-de-Dôme

Château de Beyssat

On the Limagne plain, in the commune of Maringues, the Château de Beyssat is one of those country residences that the Auvergne nobility and bourgeoisie had built in the eighteenth century.

Époque
XVIIIᵉ siècle (1749)
Protection
Monument historique

En un regard

Le château en bref

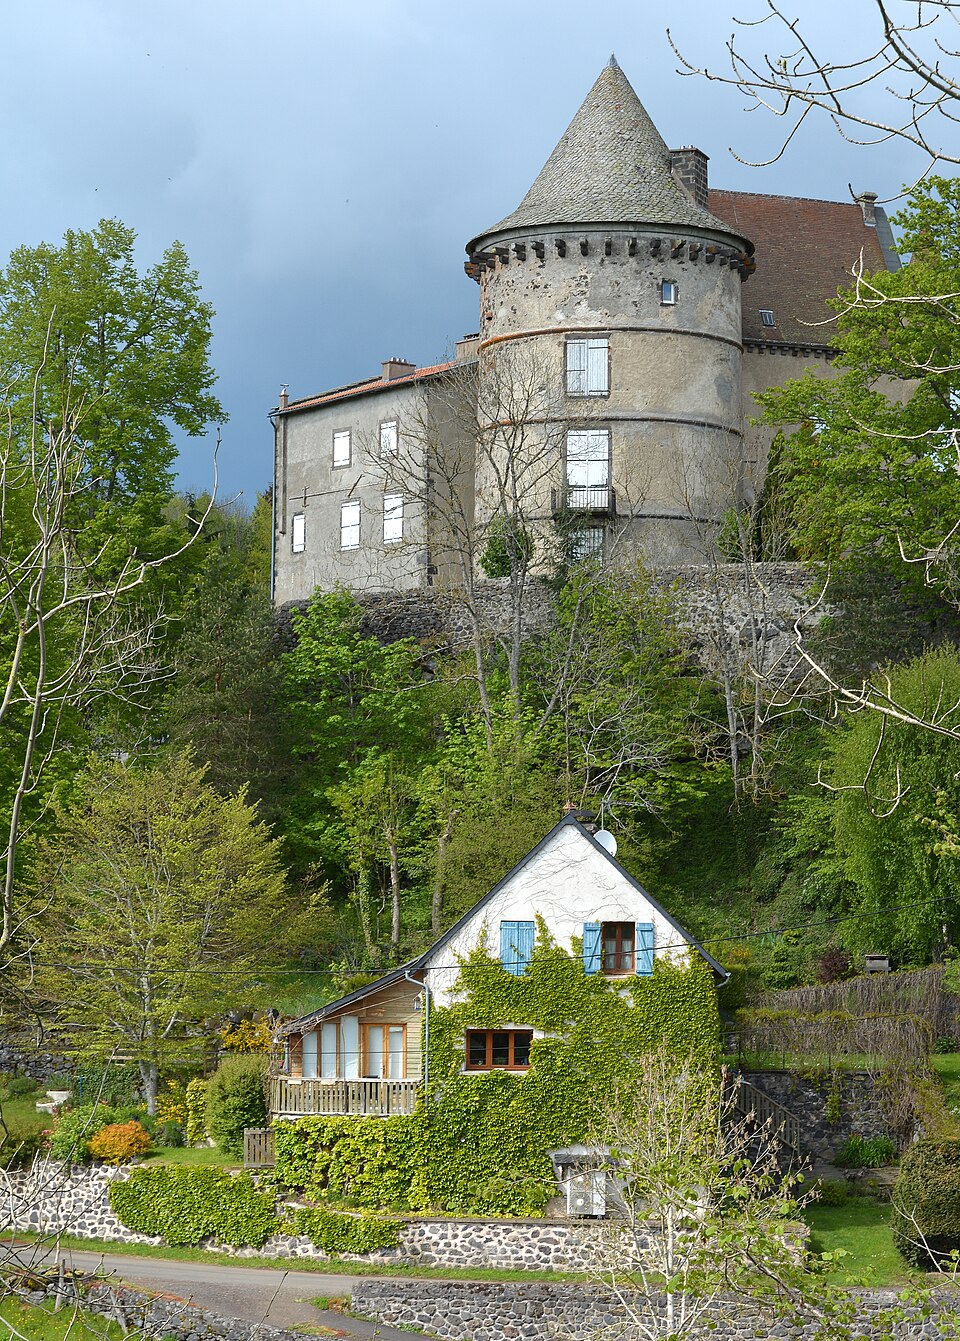
On the Limagne plain, in the commune of Maringues, the Château de Beyssat is one of those country residences that the Auvergne nobility and bourgeoisie had built in the eighteenth century. It was built between 1749 and 1764 in the style of the gentilhommières of the Limagne, sober plain-dwelling houses oriented towards the working of their lands. The elongated main block is punctuated by a central projecting section pierced by an arched doorway framed in Volvic stone, the dark lava that marks the architecture of the region. Behind this entrance opens a vast circular staircase well, crowned by a polygonal dome. The interior has retained its Volvic stone flooring, marble chimneypieces and period chequerboard parquet floors. In the nineteenth century, the park was redesigned as a landscape garden and planted with remarkable trees. The château is a private property and is not open to visitors.

Époque de construction
XVIIIᵉ siècle (1749)
Localisation
Maringues, PUY-DE-DOME
Protection
Monument historique
Accès au public
Non ouvert au public
État
Bien conservé
Usage actuel
Propriété privée

Pourquoi le découvrir

Trois raisons de découvrir Château de Beyssat

  1. Construit entre 1749 et 1764

    Lire son histoire
  2. Cage d'escalier circulaire couronnée d'une coupole polygonale

    Parcourir la chronologie
  3. Parc paysager du XIXe siècle planté d'arbres remarquables

    Observer l’architecture

Récit

Une histoire à travers les siècles

Le récit

L’histoire de Château de Beyssat

Construit entre 1749 et 1764, le château de Beyssat illustre l'architecture des gentilhommières de Limagne au XVIIIe siècle. Le parc est transformé en jardin paysager au XIXe siècle, avec plantation d'arbres remarquables.

L’architecture

Ce qu’il faut observer

Le corps de logis allongé, à avant-corps central percé d'une porte cintrée encadrée de pierre de Volvic, abrite une vaste cage d'escalier circulaire couronnée d'une coupole polygonale. L'intérieur conserve un dallage de pierre de Volvic, des cheminées de marbre et des parquets en damier d'époque.

Les grandes heures

Événements marquants

  • 1749-1764Construction
  • XIXe siècleTransformation du parc en jardin paysager

Chronologie

Les étapes de construction

Les campagnes documentées qui ont façonné le monument, période par période.

Grand Siècle & Lumières

  1. 1749–1764

    Construction

    Construction du château.

Informations pratiques

Préparer sa visite

Non ouvert au public

Le château ne se visite pas. Merci de respecter la propriété et la vie privée des occupants.

Horaires
Propriété privée.

Informations vérifiées le 27 septembre 2026. Elles peuvent changer : confirmez auprès du site avant votre venue.

Vous l’avez visité ?

Aucune photo pour l’instant : partagez la vôtre

Après relecture, votre photo illustrera cette fiche, créditée à votre nom. Haute définition bienvenue, jusqu’à 40 Mo.

Propriétaires et gestionnaires

Vous gérez Château de Beyssat ?

Horaires, tarifs et réservation manquent encore sur cette fiche. Transmettez-les et mettez le château en avant auprès des visiteurs qui préparent leur venue.

Nearby

Découvrir les alentours

View all castles →

Other castles in the same region

Patrimoine à proximité