Bozas Ardèche

Château de Boze

The Château de Boze stands in the commune of Bozas, in the Ardèche.

Époque
XIVᵉ siècle (1328)

En un regard

Le château en bref

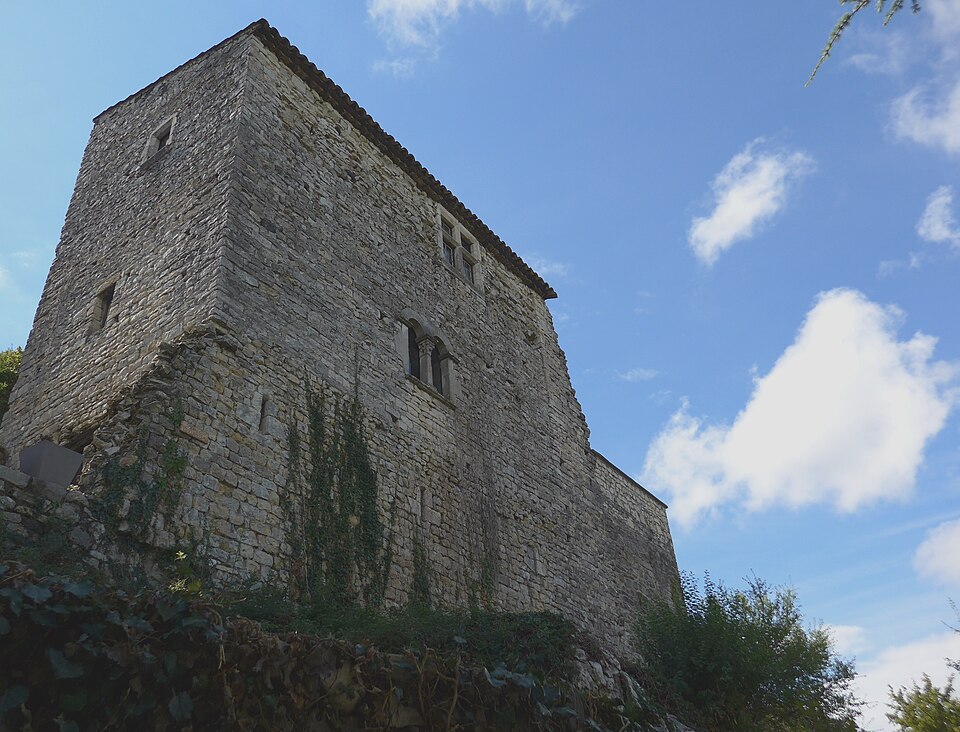
The Château de Boze stands in the commune of Bozas, in the Ardèche. Its origins date back to the 13th century, when it consisted of a simple square tower and a seigneurial hall, surrounded by a palisade. In the 14th and 15th centuries, a period of unrest, the Saint-Didier family (1328–1379) and then the Joyeuse family (1379–1526) considerably strengthened the building, adding a "visette" (a spiral staircase tower) and a curtain wall flanked by several round towers, which also enclosed the church and the village. The seigneury then passed to the Montmorin Saint-Hérem family, then from 1673 to the Du Bourg family, who had it raised to a marquisate in 1693. The defensive works were probably dismantled during the siege of 1577, in the Wars of Religion. The present building, a large rectangular structure with an east-facing terrace, was probably begun in the 18th century and refitted at the end of the 19th century by the Dumaine family. It retains defensive remains such as stone ramparts, round towers and the corbels that once supported a bartizan. Now divided into several inhabited private properties, the château cannot be visited inside, but its exterior is freely accessible from the streets and square of the village.

Époque de construction
XIVᵉ siècle (1328)
Localisation
Bozas, ARDECHE
Accès au public
Visite sous conditions

Pourquoi le découvrir

Trois raisons de découvrir Château de Boze

  1. Vestiges de fortifications des XIVe-XVe siècles (remparts, tours rondes, échauguette)

    Parcourir la chronologie
  2. Enceinte historique ayant autrefois englobé l'église et le village

    Observer l’architecture
  3. Seigneurie érigée en marquisat en 1693 sous la famille Du Bourg

    Préparer la visite

Récit

Une histoire à travers les siècles

L’architecture

Ce qu’il faut observer

L'édifice conserve des éléments défensifs des XIVe-XVe siècles : remparts en pierre, tours rondes et consoles ayant autrefois porté une échauguette. Le bâtiment principal, de plan rectangulaire avec une terrasse orientée au levant, résulte de reconstructions engagées au XVIIIe siècle et poursuivies à la fin du XIXe siècle, qui ont fortement atténué le caractère défensif d'origine.

Chronologie

Les étapes de construction

Les campagnes documentées qui ont façonné le monument, période par période.

Moyen Âge

  1. 1328

    Construction

    Datation normalisée depuis descriptionCastle.

Informations pratiques

Préparer sa visite

Visite sous conditions

L’accès est limité à certaines parties, périodes ou visites encadrées.

Horaires
Découverte extérieure libre et gratuite depuis les rues et la place du village ; les propriétés privées et habitées ne sont pas visitables.

Informations vérifiées le 19 septembre 2026. Elles peuvent changer : confirmez auprès du site avant votre venue.

Vous l’avez visité ?

Aucune photo pour l’instant : partagez la vôtre

Après relecture, votre photo illustrera cette fiche, créditée à votre nom. Haute définition bienvenue, jusqu’à 40 Mo.

Propriétaires et gestionnaires

Vous gérez Château de Boze ?

Horaires, tarifs et réservation manquent encore sur cette fiche. Transmettez-les et mettez le château en avant auprès des visiteurs qui préparent leur venue.