
Münster
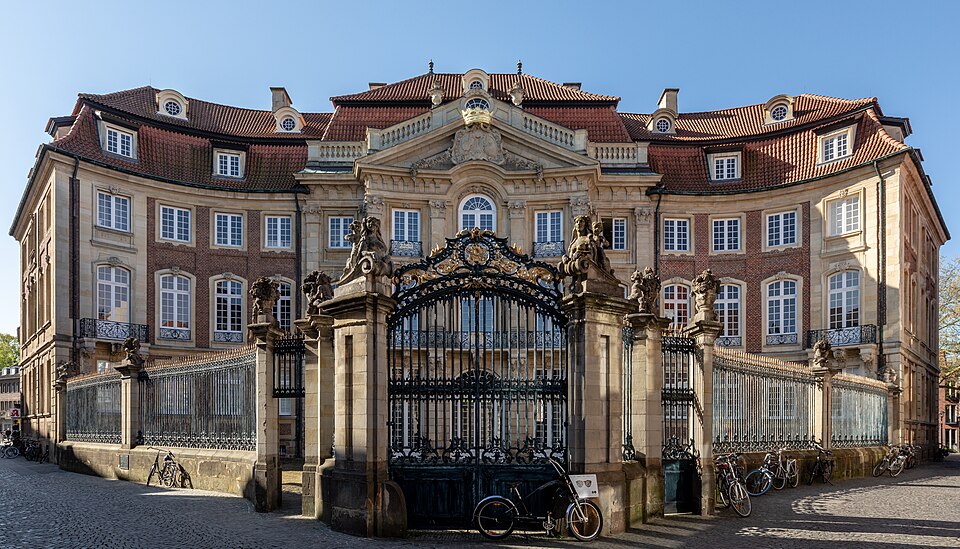
Erbdrostenhof
Architecte du palais
→Johann Conrad Schlaun (1695-1773) is the most important architect of Westphalian Baroque. Born in Nörde, now part of Warburg, he first trained as a land surveyor before entering the service of the Prince-Bishopric of Münster, where he is documented from 1717. His work spans the whole development of late Baroque in north-west Germany: the hunting lodge of Clemenswerth, the church of St Clement and the town palace of the Erbdrostenhof in Münster, as well as the residential castle of the prince-bishops of the same city. He also designed his own residences, the Rüschhaus near Münster and the Schlaunhaus, both built in brick. The Erbdrostenhof, built from 1753 to 1757 for Adolf Heidenreich Droste zu Vischering, illustrates the maturity of his style and forms, together with the church of St Clement, the Baroque ensemble of the Salzstraße.
Trained in the field as a land surveyor, Schlaun entered the service of the Prince-Bishopric of Münster in the 1710s-1720s. This position gave him access to the principality's major building projects, and then to those of the local nobility. His career illustrates how a technician of the territory became, within a few decades, the leading architect of Westphalian Baroque.
ErbdrostenhofBorn in Nörde, in today's town of Warburg, on 5 juin; baptised a few days later in Ossendorf.
Studied at the Gymnasium Theodorianum in Paderborn, which he left without a diploma.
Documented in the Prince-Bishopric of Münster, where he was appointed land surveyor in 1720.
Construction of the hunting lodge of Clemenswerth.
Construction of the church of St Clement in Münster, a complex built together with the Erbdrostenhof.
Construction of the Erbdrostenhof for the Erbdrost Adolf Heidenreich Droste zu Vischering.
Work on the residential castle of the prince-bishops of Münster, according to the dating in the university publication.
Died in Münster on 21 octobre.
The Erbdrostenhof, built from 1753 to 1757, is one of the most accomplished witnesses to his art: a three-winged town palace designed for a hereditary grand seneschal of Münster. Together with the church of St Clement, which he also designed, it forms the ‘Baroque island’ of the Salzstraße. A university study places it, along with Clemenswerth and the castle of Münster, among the three works that give the fullest cross-section of the development of his architecture.
This summary cross-references several sources to document the places, events and historical relationships.