En un regard
Le château en bref
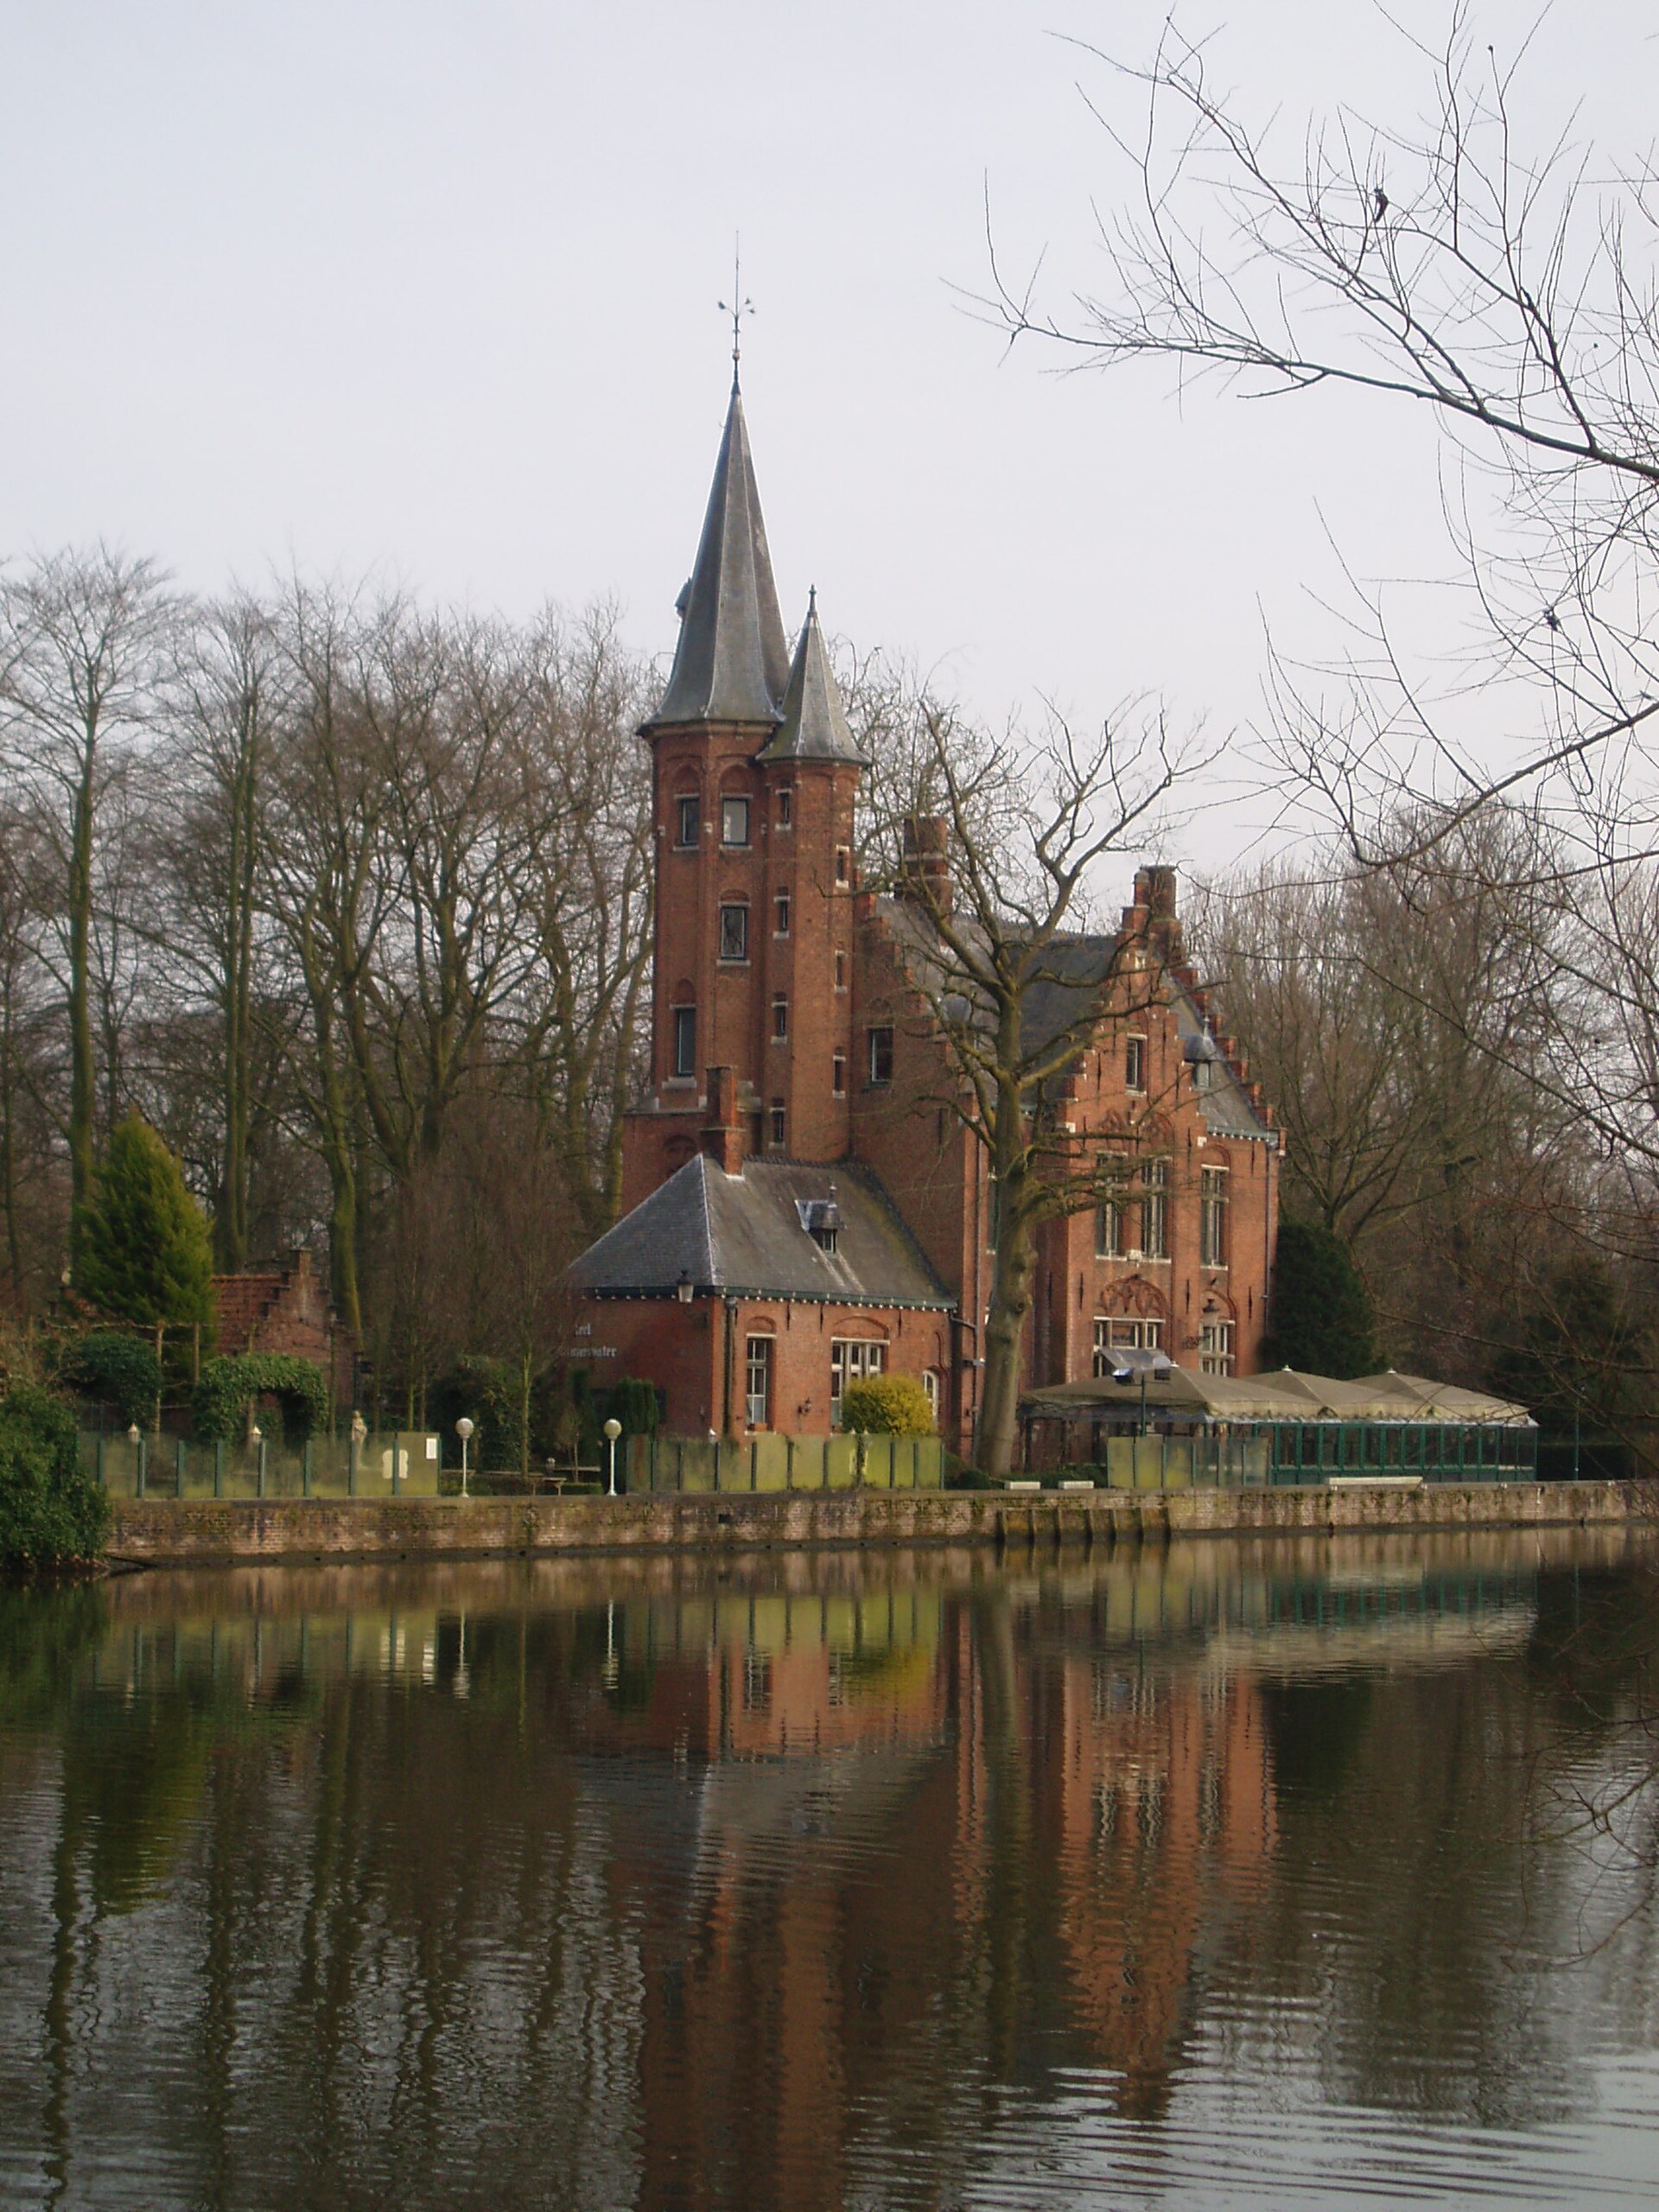
De la Faille Castle stands on the edge of the Minnewater, the lake that closes off the old town of Bruges to the south, a stone's throw from the Beguinage. Despite its medieval appearance, it is not a fortress but a residence dating from the late nineteenth century, built in 1893 for Leon De Wulf, a prosperous flower merchant who owned a mill on the Kolenkaai and served as an alderman of the city. The plans were drawn up by the Bruges architect Charles De Wulf, city architect and lecturer in architecture at the Bruges Academy of Fine Arts.
The house reflects the neo-Gothic "neo-Bruges" movement which, at the end of the nineteenth century, sought to reinvent the image of medieval Bruges. Set apart amid greenery, it has an L-shaped plan, with an annexe in the angle accompanied by a tower. The brick façades, enhanced with elements of natural stone, feature stepped gables, casement windows set beneath compound arches with tracery, splayed reveals and tall chimney stacks.
The present name comes from the De la Faille family (sometimes spelled della Faille), who acquired the property in 1936 and lived there. The city of Bruges bought it in 1980, consolidated the building, then enlarged and redesigned the surrounding park. In 1993 it granted the property on a long emphyteutic lease to the company NV Verba for operation in the horeca sector. After several changes of operator, periods of vacancy and bankruptcies, the house was thoroughly restored while retaining its neo-Gothic character, and reopened in 2015 as the "Minnewater" restaurant, hence its alternative name, Minnewaterkasteel.
The building has been listed as a monument since 4 July 1996 and forms part of the protected urban site of the Minnewater and its surroundings, as well as the buffer zone of the Beguinage of Bruges, a UNESCO World Heritage Site.