En un regard
Le château en bref
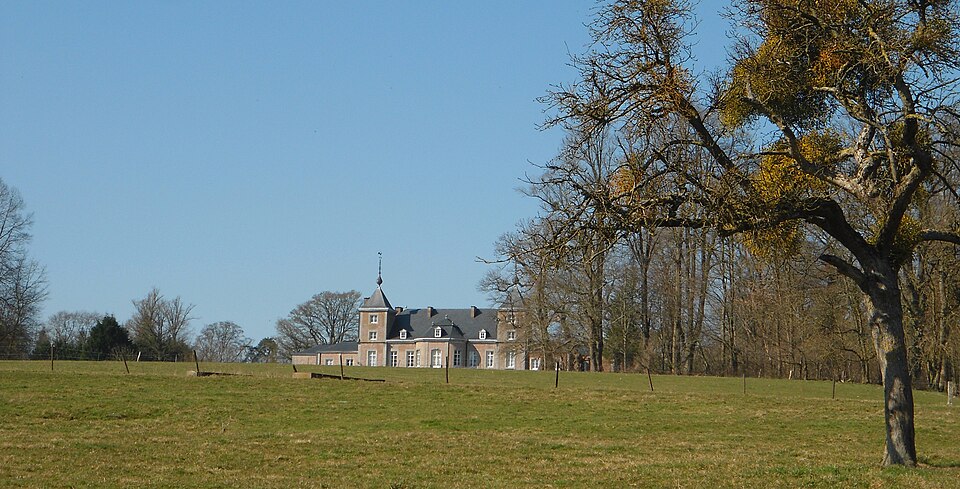
Opposite the church of Saint-Servais, on the rue de Lens-Saint-Remy, the former château-ferme of Lens-Saint-Servais recalls the layout of the great seigneurial farms of Hesbaye: a closed quadrangle grouping the main residence, the sharecropper's dwelling, barn and stables around a square courtyard.
The main residence, whose oldest parts date from the 16th century, was remodelled in the following centuries; it is complemented by a perpendicular wing of outbuildings from the second half of the 17th century. According to the tourist office, the estate has belonged to the de Tornaco family since 1728.
The quadrangle is no longer complete: in 1974, the architect Francis Bonaert remodelled the whole and removed the former farm wing that closed the courtyard to the north (plans from 1970–1974 held at the documentation centre of the Royal Commission for Monuments, Sites and Excavations in Liège). A recent renovation carried out by the Atelier d'Architecture du Congrès converted the site into a single-family home: a gallery on the upper floor linking the main residence to the former sharecropper's house, new openings in the former stables, and a new outbuilding built on the footprint of the demolished wing. The building is privately owned.