En un regard
Le château en bref
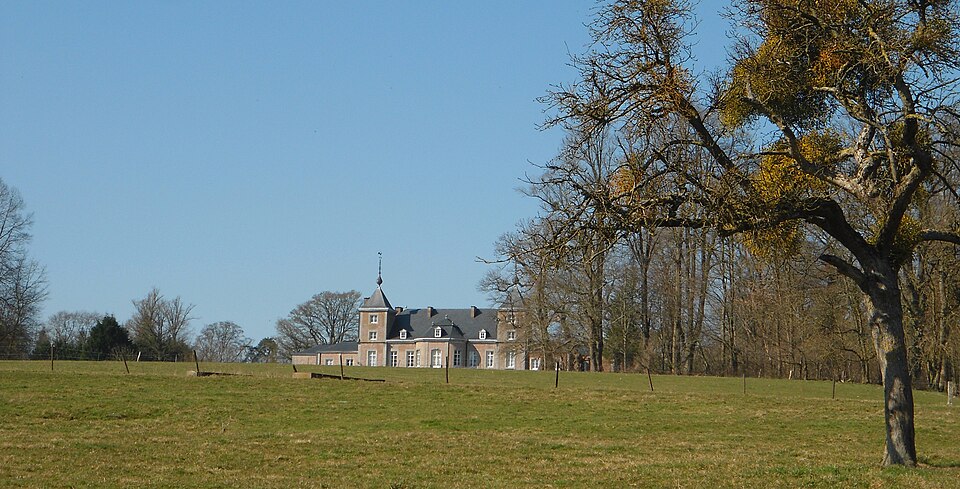
At the entrance to the village of My, at the end of an avenue of plane trees, the former Wibin-Gillard château-farm forms one of the largest built complexes in the village: a castral quadrilateral to which a square farmhouse is attached, the whole stretching about a hundred metres long and forty metres wide, built of rubble limestone.
The site, overlooking a series of valley ponds and fertile farmland, suited both a fortified manor house and a working farm. A primitive residence is mentioned there as early as 1112. It was considerably enlarged and remodelled over the centuries; in the eighteenth century, its transformation gave it the appearance of an Italianate palace. Most of the present complex dates from the eighteenth and nineteenth centuries, the period when the residence seems to have reached its peak. In 1882, the Liège cabinetmaker and interior designer Gustave Serrurier-Bovy worked on the château, although the exact nature of his work is not specified in the sources consulted.
The south façade, Neoclassical, has eleven bays and opens onto a terrace with a wrought-iron balustrade overlooking a pond and a landscaped garden. On the street side, the whitewashed façades stand out against the bare-stone architecture of the village. At the rear, a neo-Gothic gatehouse tower leads to a courtyard of honour bordered by three U-shaped wings; a barn with three cart entrances marks the junction between the residential and agricultural functions. Arrow slits survive on the south-west façade, a rare trace of the original defensive purpose. In the park, a late nineteenth-century keep in medieval style, with a conical roof, echoes the two corner towers of the château-farm.
The name of the complex recalls the Wibin and Gillard families; Laure Wibin-Gillard, known as the "châtelaine of My", married Pierre-Auguste Dupont, whose funerary monument stands in the village cemetery. The property is private and cannot be visited.