Château des Thumb von Neuburg fondé en 1392
Köngen Castle
Architecture, patrimoine et histoire · Landkreis Esslingen
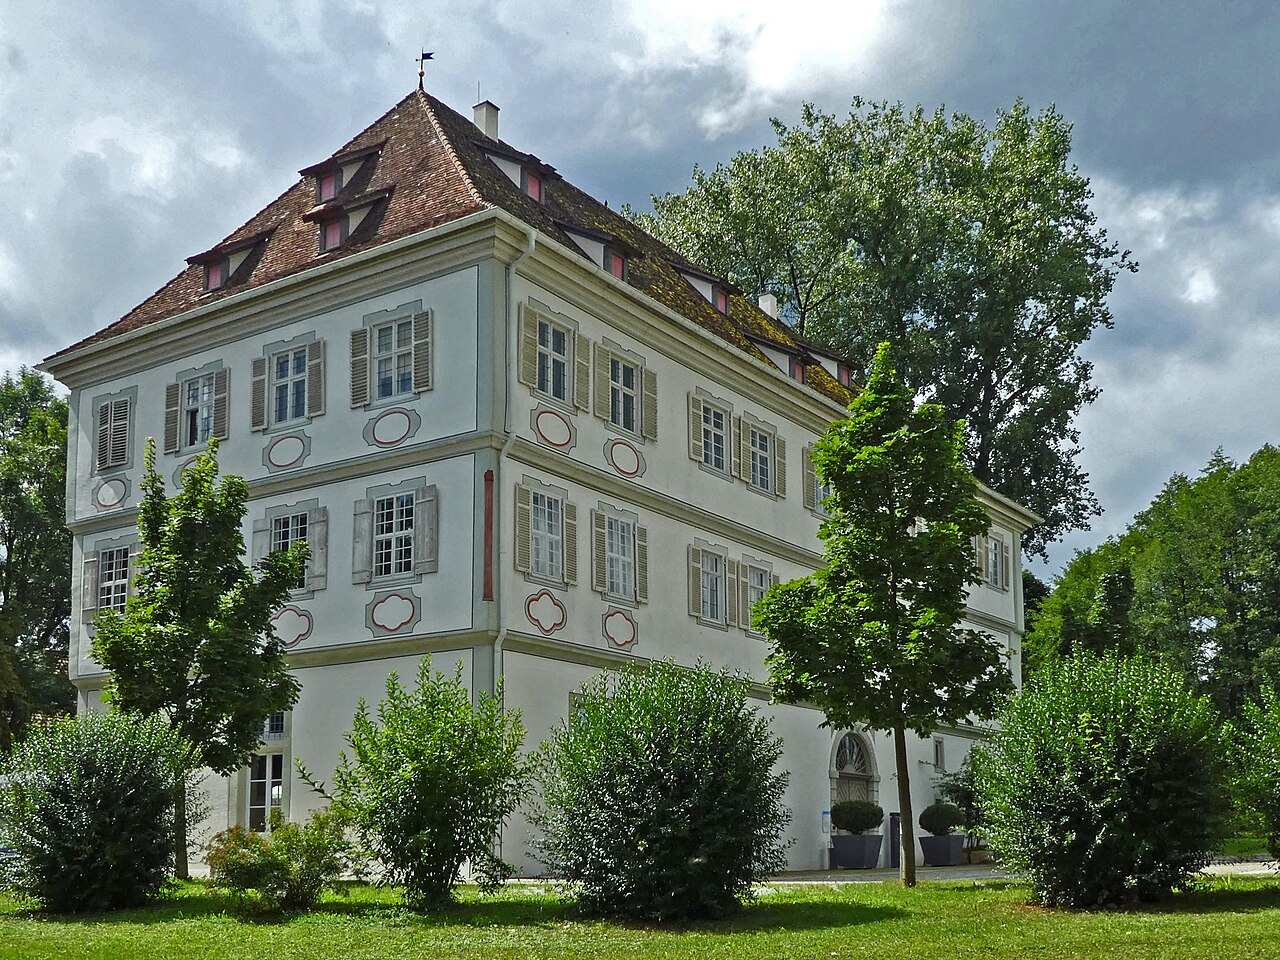
Köngen Castle overlooks the town of the same name in the district of Esslingen. Its history begins around 1382, when the Thumb von Neuburg, a noble family from the Grisons, acquired Köngen through marriage; in 1392 they built a four-winged castle, soon reinforced with an outer bailey (lists) and a moat. Divided in 1463 into a front castle and a rear castle, the complex was remodelled in the Renaissance style in 1538-1539, then altered by the ducal architect Heinrich Schickhardt in 1614 and 1620. Passing gradually to Württemberg between 1666 and 1739 and damaged by fire during the War of the Palatine Succession, it then served as a bailiff's residence, granary and archive depository. After 1825 Jakob Friedrich Weishaar had two wings demolished and the moat filled in; Karl Marcell Heigelin transformed the remainder into a classical country house. Neglected at the end of the 19th century, the building was bought by the municipality in 1991, restored from 1995 to 2007 and reopened, with its knights' hall adorned with portraits of sovereigns, its chapel and its cellar accessible to the public.
⌖
KöngenLandkreis Esslingen
♜
Chronologie documentéePériode de construction
Préparer votre visite
Toutes les informations pour organiser votre venue au Köngen Castle.
Pourquoi visiter Köngen Castle ?
Interventions de Heinrich Schickhardt en 1614 et 1620
Salle des chevaliers avec portraits de souverains
L’histoire de Köngen Castle
Vers 1382, les Thumb von Neuburg acquièrent Köngen et y bâtissent en 1392 un château à quatre ailes, transformé en style Renaissance en 1538-1539. Le Wurtemberg en prend le contrôle entre 1666 et 1739 ; Jakob Friedrich Weishaar l'achète en 1825 et le fait réduire. Acquis par la commune en 1991, il est restauré de 1995 à 2007 et rouvert le 14 septembre 2007.
Figures historiques
Personnalités liées à Köngen Castle
Découvrez les femmes et les hommes documentés dans l’histoire de ce château et retrouvez, pour chacun, les autres demeures auxquelles ils sont associés.
Ce qu’il faut observer
Bâtiment à deux ailes issu de l'ancien château postérieur, transformé après 1825 par Karl Marcell Heigelin en maison de campagne classique à toit en croupe ; rez-de-chaussée maçonné et deux étages en pan de bois enduit en encorbellement ; salle des chevaliers lambrissée dans l'aile nord.
Les étapes de construction
Les principales campagnes documentées qui ont façonné le monument au fil des siècles.
- Datation probable1392–1398Évolution
- Datation probable1538–1539Évolution
- Datation probable1614–1620Évolution
- Source solide1995–2007Évolution
Nearby
View all castles →