Un des châteaux staufiens les mieux conservés d'Allemagne
Lichtenberg Castle (Burg Lichtenberg)
Architecture, patrimoine et histoire · Landkreis Ludwigsburg
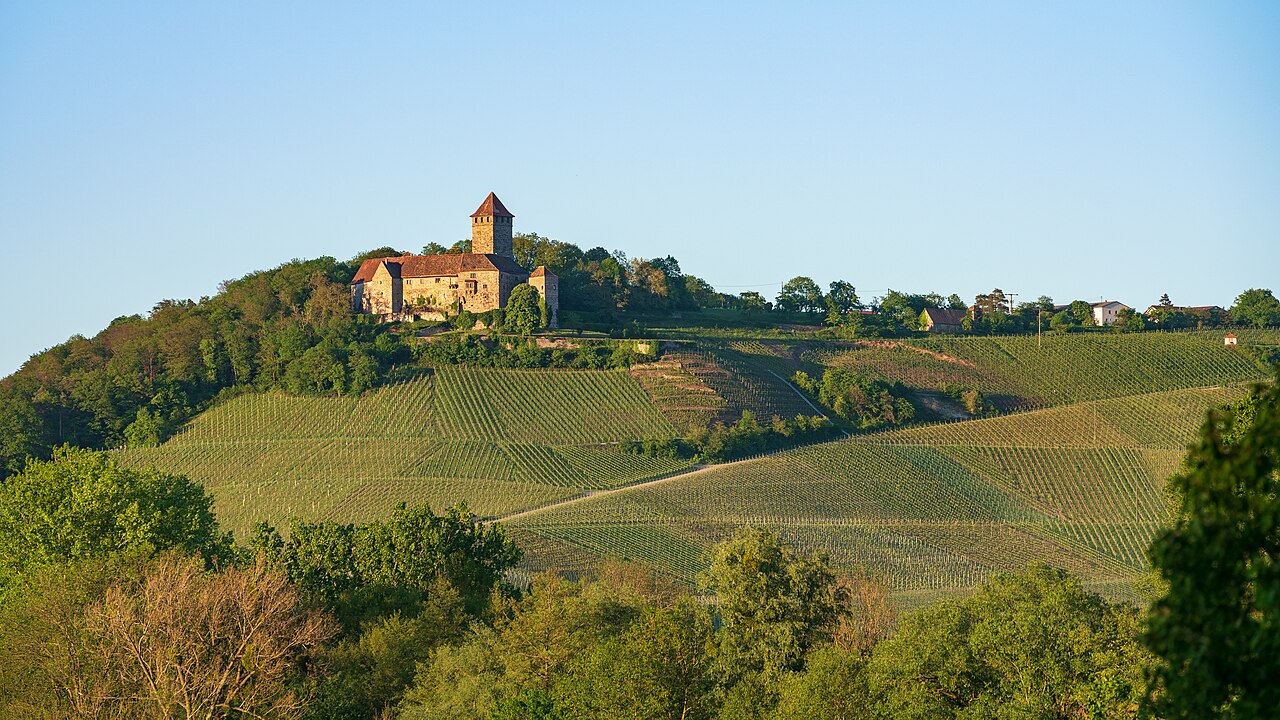
Perched above the Bottwar valley, Lichtenberg Castle is the emblem of the valley and is regarded as one of the best-preserved castles of the Staufer (Hohenstaufen) era in Germany. First mentioned in 1197, it was the seat of the lords who, at the end of the 13th century, took the name Hummel von Lichtenberg and ruled a small territory around Großbottwar. In 1357 the lordship was sold to Count Eberhard the Quarreller of Württemberg, who then held it as a fief of the Bohemian crown. Since 1483 the castle has belonged to the von Weiler family, whose major works in the 15th century gave it much of its present appearance. Arranged around a narrow courtyard are a late Romanesque palas built around 1200, a keep some thirty metres high with a raised entrance, and a chapel built around 1220–1230 that preserves wall paintings from the 13th and mid-14th centuries. Damaged by artillery in 1945 and renovated in 1956, the castle is still inhabited; the courtyard, keep and chapel can be visited on Sundays from April to November.
⌖
OberstenfeldLandkreis Ludwigsburg
♜
Chronologie documentéePériode de construction
Pourquoi visiter Lichtenberg Castle (Burg Lichtenberg) ?
Chapelle de 1220-1230 aux peintures murales médiévales
Donjon d'environ 30 m avec galerie panoramique
L’histoire de Lichtenberg Castle (Burg Lichtenberg)
Mentionné pour la première fois en 1197, le château est le siège des Hummel von Lichtenberg, ainsi nommés à partir de 1297. En 1357, Albrecht Hummel von Lichtenberg vend château et seigneurie au comte Eberhard II de Wurtemberg, qui les tient dès 1361 en fief de la couronne de Bohême jusqu'en 1805. Depuis 1483, la famille von Weiler détient le château, endommagé en 1945 et rénové en 1956.
Figures historiques Hermann II Hummel von Lichtenbergchancelier de Louis IV de Bavière, évêque de Wurtzbourg1333-1335
 Albrecht Hummel von Lichtenbergseigneur du château, combattant à Mühldorf (1322), vendeur de la seigneurie en 1357XIVe siècle
 Eberhard II de Wurtemberg (le Querelleur)comte de Wurtemberg, acquéreur du château en 13571357
 Eberhard V de Wurtemberg (im Bart)comte de Wurtemberg, inféode le château à Dietrich von Weiler1483
 Dietrich von WeilerLandhofmeister wurtembergeois, premier seigneur de la famille von Weiler à Lichtenberg1483
Personnalités liées à Lichtenberg Castle (Burg Lichtenberg)
Découvrez les femmes et les hommes documentés dans l’histoire de ce château et retrouvez, pour chacun, les autres demeures auxquelles ils sont associés.
Ce qu’il faut observer
Château fort staufien avec un palas de la fin de l'époque romane (vers 1200), un donjon d'environ 30 m doté d'une entrée haute à 8 m et de 112 marches, et une chapelle de 1220-1230 ornée de peintures murales. Porte gothique, enceinte avec clocheton d'horloge et avant-porte flanquée d'une tour ; l'aspect général résulte surtout des transformations du XVe siècle.
Les étapes de construction
Les principales campagnes documentées qui ont façonné le monument au fil des siècles.
- Datation probable1190–1200Évolution
- Source solide1220–1230Évolution
- Datation probable1483–1499Évolution
- Source solide1956Évolution
Nearby
View all castles →