Mentionné dès 1128 comme siège d'un comte palatin
Lauterburg Castle ruins (Ruine Lauterburg)
Architecture, patrimoine et histoire · Ostalbkreis
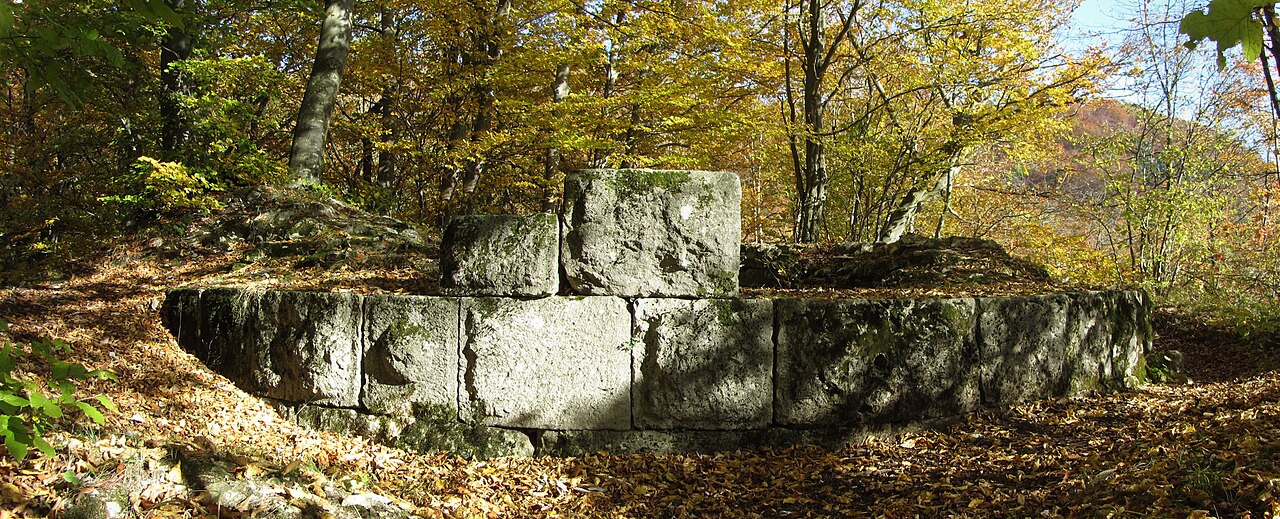
Perched above the village of Lauterburg, part of Essingen, the ruins of Lauterburg occupy a spur of the Albuch, on the north-eastern edge of the Swabian Jura, with views towards the Rems valley. The castle is said to have been built around 1100 by the counts palatine of Dillingen: in 1128 Count Albert styled himself "Albertus palatinus Luterburch" there. It then passed to the Hohenstaufen, to the Haken of Wöllstein, to the counts of Oettingen, and then to Württemberg by pledge. From the 15th century the von Woellwarth family made it the centre of their lordship: Rennwart enlarged it and then bought it around 1479, and in 1594 Georg Wolf replaced the medieval upper bailey with a three-storey Renaissance palace. A fire devastated it in 1732; the owners left for Neubronn and the building was subsequently used as a quarry, notably after the village fire of 1842. Consolidated in 1928 and again from 1968 to 1974, the ruin retains substantial curtain walls and an outer bailey measuring 75 by 25 metres, still partly inhabited. The upper bailey remains closed to the public because of the risk of collapse.
⌖
Essingen (Lauterburg)Ostalbkreis
♜
Chronologie documentéePériode de construction
Pourquoi visiter Lauterburg Castle ruins (Ruine Lauterburg) ?
Fief des Woellwarth pendant plus de trois siècles
Château Renaissance de 1594 détruit par un incendie en 1732
L’histoire de Lauterburg Castle ruins (Ruine Lauterburg)
Fondé vers 1100 par les comtes palatins de Dillingen, mentionné en 1128, le château passe aux Hohenstaufen en 1191, aux comtes d'Oettingen en 1276, puis aux Woellwarth au XVe siècle. Georg Wolf von Woellwarth y bâtit un château Renaissance en 1594. Ravagé par un incendie en 1732, il reste depuis à l'état de ruine.
Figures historiques Albert de DillingenComte palatin, premier seigneur attesté (« Albertus palatinus Luterburch »)1128
 Eberhard le Greiner, comte de WurtembergA reçu le château en gage1358
 Rennwart von WoellwarthAgrandit le château puis l'achète1470-1479
 Georg Wolf von Woellwarth-LauterburgFait bâtir le château Renaissance1594-1601
Personnalités liées à Lauterburg Castle ruins (Ruine Lauterburg)
Découvrez les femmes et les hommes documentés dans l’histoire de ce château et retrouvez, pour chacun, les autres demeures auxquelles ils sont associés.
Ce qu’il faut observer
Château d'éperon dont subsistent d'importants murs d'enceinte, une basse-cour bien conservée de 75 × 25 m avec des portes intérieure et extérieure, et une haute-cour en ruine, envahie par la végétation.
Les étapes de construction
Les principales campagnes documentées qui ont façonné le monument au fil des siècles.
- Datation probable1100–1128Évolution
- Source solide1470–1479Évolution
- Source solide1536Évolution
- Source solide1594Évolution
- Source solide1968–1974Évolution
Nearby
View all castles →