Motte castrale exceptionnellement grande
Wigoldesberg Castle (Burg Wigoldesberg)
Architecture, patrimoine et histoire · Landkreis Karlsruhe
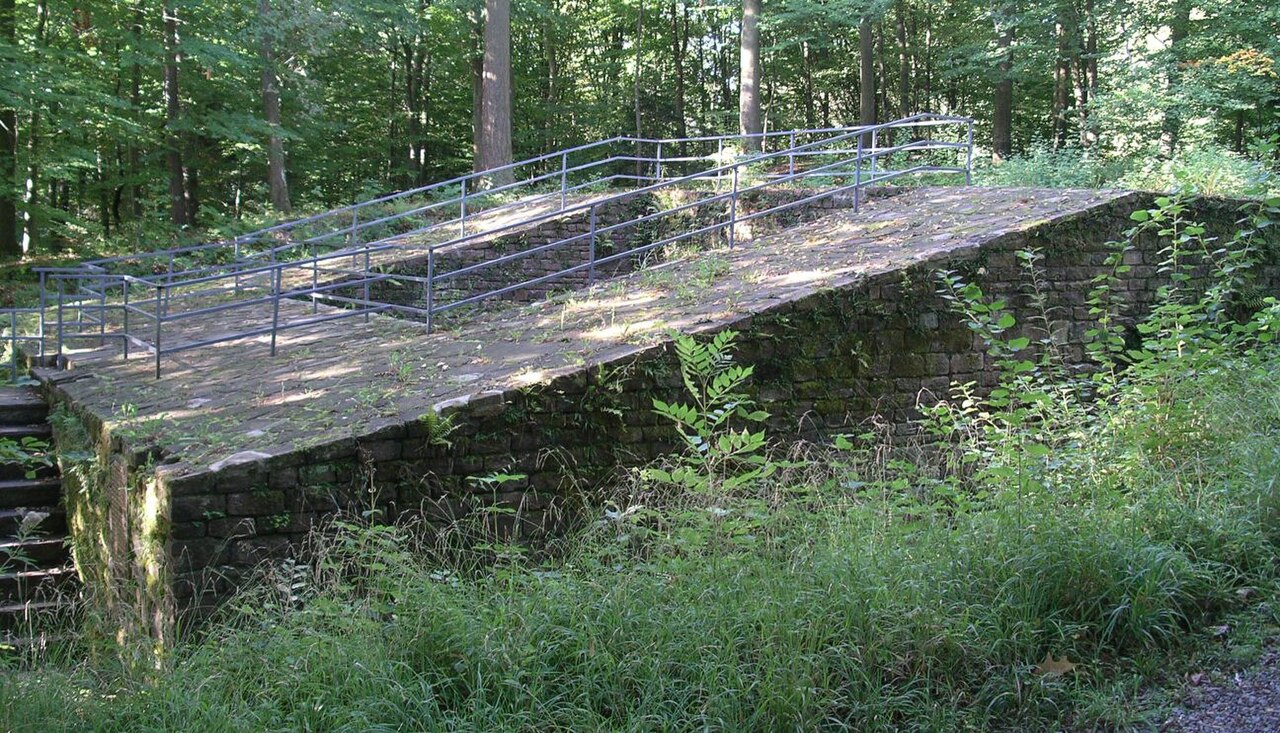
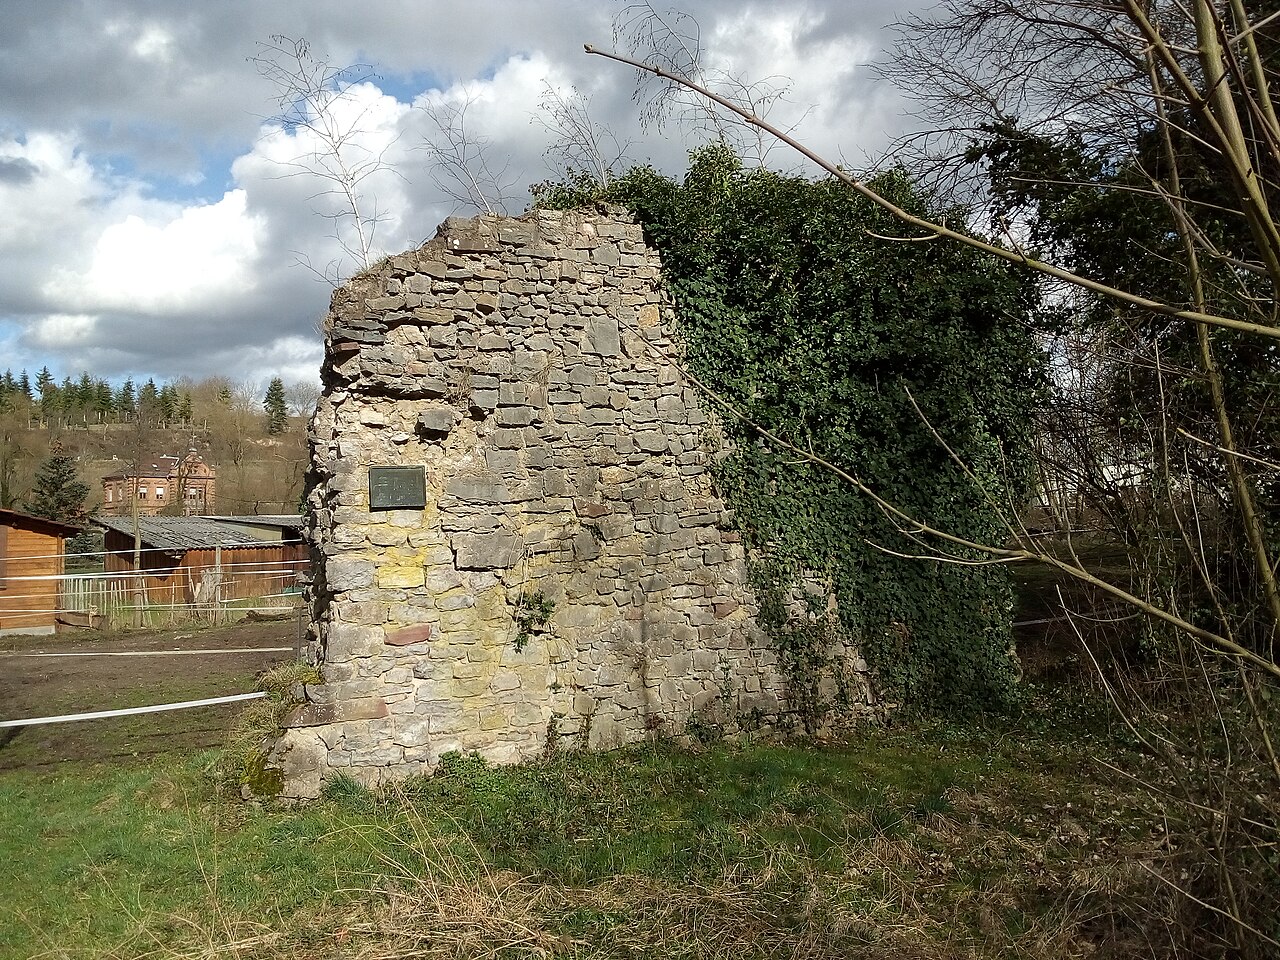
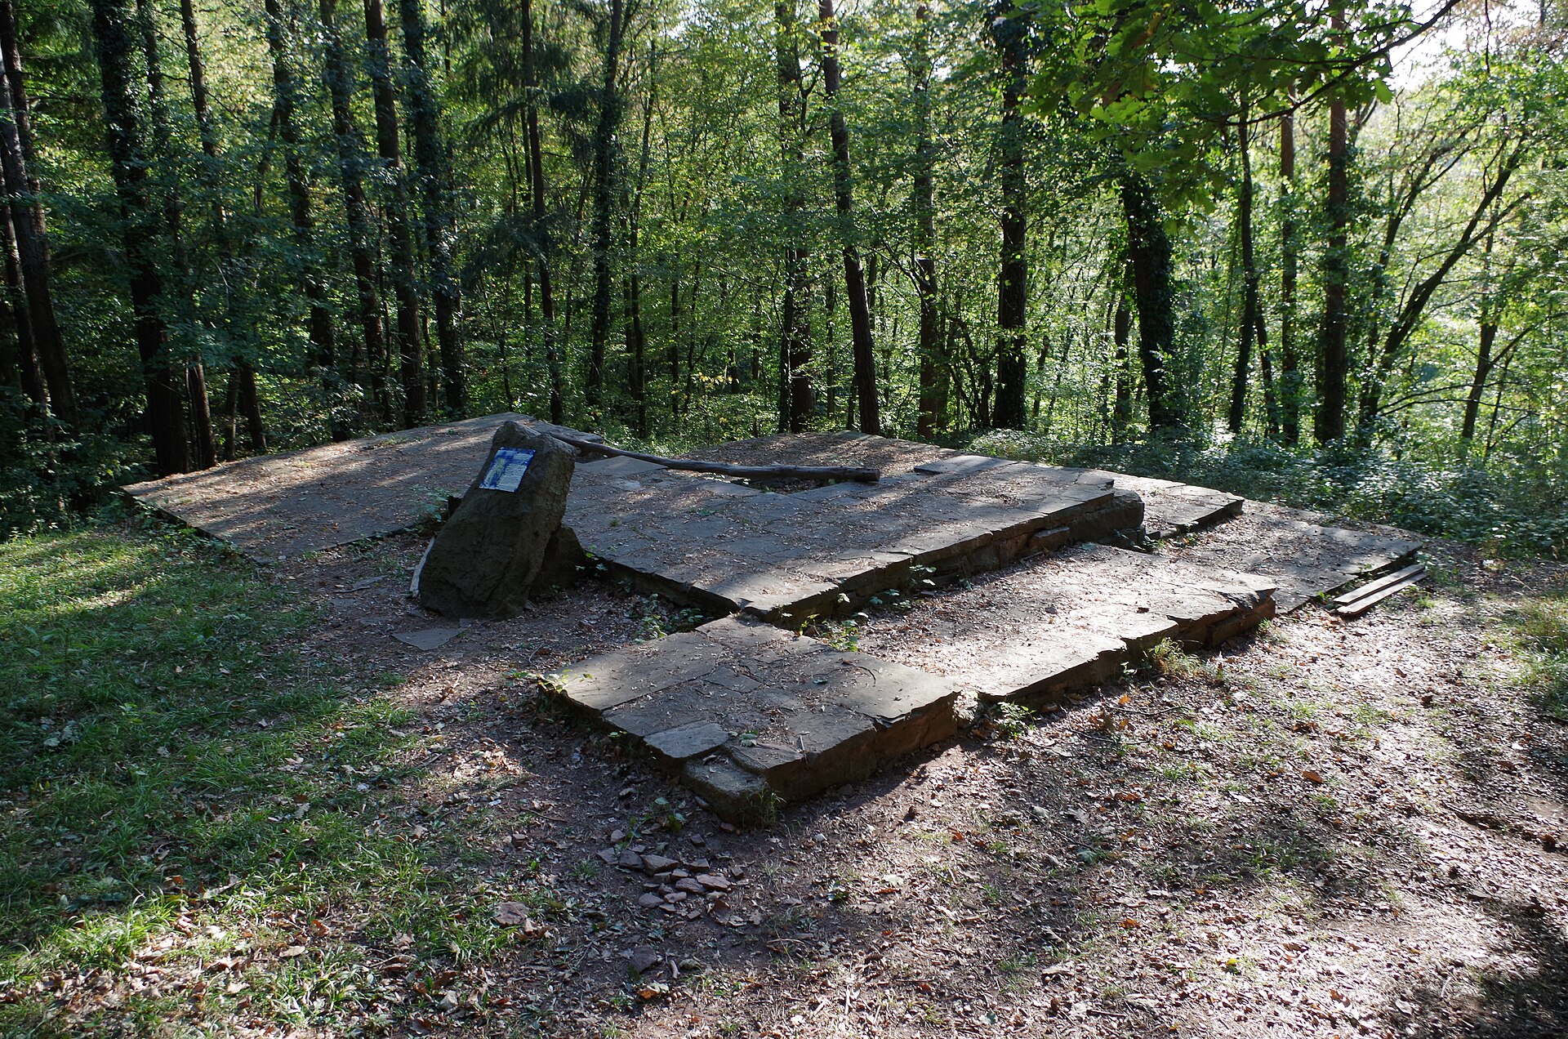
In the heart of the Großer Wald, between Sinsheim and Odenheim, the Greifenberg (271 m), about 1.2 km north-west of Eichelberg in the municipality of Östringen, bears the earthworks of the former Wigoldesberg Castle. It is a large motte built on the summit of a Keuper sandstone spur, on the historic boundary between the Elsenzgau and the Kraichgau. Probably raised in the late 10th or the 11th century by a Salian count such as Otto of Worms or by the related Zeisolf-Wolfram family, it later passed to the counts of Lauffen. In the early 12th century they established a monastic community there, which was moved before 1137-1138 to the neighbouring valley, the origin of Odenheim Abbey, while their administration moved to Bretten. The plateau, about 78 m long and 21 m wide, rises 7 m; ditches and ramparts are clearly visible to the west and east. The buildings were probably of timber and no walls survive. Never excavated, the site lies within a nature reserve created in 1975.
⌖
Östringen (Eichelberg)Landkreis Karlsruhe
♜
Chronologie documentéePériode de construction
Pourquoi visiter Wigoldesberg Castle (Burg Wigoldesberg) ?
Berceau de l'abbaye d'Odenheim
Fossés et remparts bien conservés
L’histoire de Wigoldesberg Castle (Burg Wigoldesberg)
Motte probablement construite à la fin du Xe ou au XIe siècle par les Saliens (Otto de Worms) ou les Zeisolf-Wolframe, puis possession des comtes de Lauffen. Vers 1110-1122, un monastère y est fondé (en 1122 par l'archevêque Bruno de Trèves avec son frère Poppo de Lauffen selon le Landesarchiv), puis transféré avant 1137-1138 dans la vallée, donnant naissance à l'abbaye d'Odenheim.
Figures historiques
Personnalités liées à Wigoldesberg Castle (Burg Wigoldesberg)
Découvrez les femmes et les hommes documentés dans l’histoire de ce château et retrouvez, pour chacun, les autres demeures auxquelles ils sont associés.
Ce qu’il faut observer
Grande motte de sommet (Bergmotte) : plateau d'environ 78 × 21 m sur 7 m de haut, fossés et remparts conservés à l'ouest et à l'est, possible basse-cour d'environ 110 × 50 m à l'est. Constructions vraisemblablement en bois ; aucun vestige maçonné.
Les étapes de construction
Les principales campagnes documentées qui ont façonné le monument au fil des siècles.
- Datation à confirmer950–1100Évolution
- Datation probable1110–1122Évolution
Nearby
View all castles →