Château d'éperon des comtes de Helfenstein vers 1250
Former Bühringen Castle (Burg Bühringen)
Architecture, patrimoine et histoire · Landkreis Göppingen
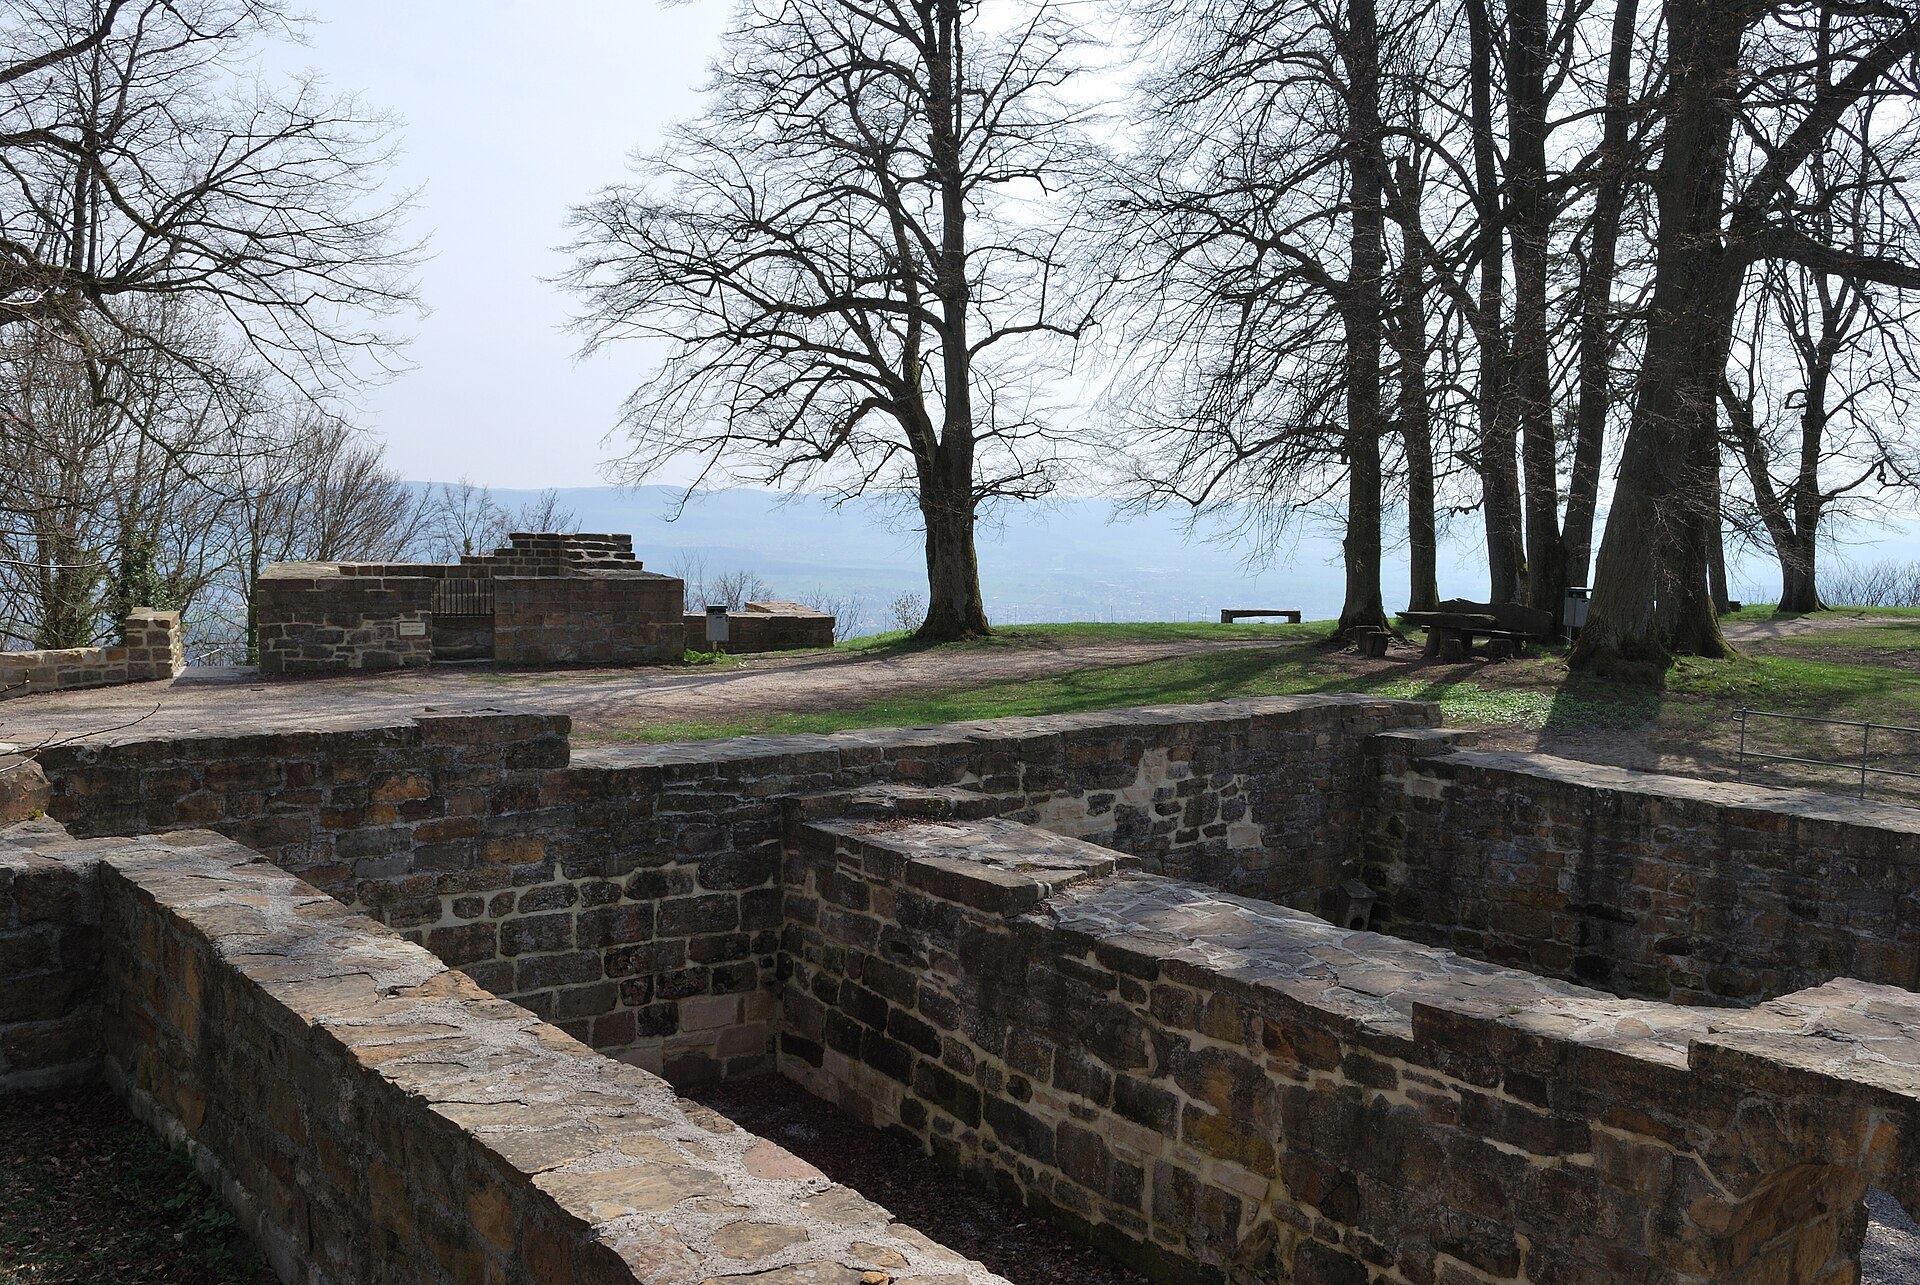
The vanished castle of Bühringen stood on the Burghalde, a rocky spur about 701 metres high overlooking the confluence of the Rötelbach and the Fils, near Bad Überkingen in the district of Göppingen. The Counts of Helfenstein had it built around 1250 to house their ministeriales. In 1363, Hans von Obenhausen sold the castle to Count Ulrich von Helfenstein, and his widow Maria, Duchess of Bosnia, made it her retirement residence. The Imperial City of Ulm then acquired the site in 1403 and installed a bailiff there. Burned during the German Peasants' War in 1525, the castle was subsequently almost entirely dismantled by inhabitants of Türkheim. This spur castle was protected on the valley side by steep rock faces; on the plateau side, three ditches and two earth banks remain clearly visible, and the neck ditch reveals the foundations of the outer enceinte. Two buildings probably stood on the site, and a keep may have existed on a small spur isolated by a ditch. Only these earthworks and foundations survive today.
⌖
Bad ÜberkingenLandkreis Göppingen
♜
Chronologie documentéePériode de construction
Pourquoi visiter Former Bühringen Castle (Burg Bühringen) ?
Résidence de vieillesse de Maria von Helfenstein, duchesse de Bosnie
Siège d'un bailli de la ville d'Ulm dès 1403
L’histoire de Former Bühringen Castle (Burg Bühringen)
Construit vers 1250 par les comtes de Helfenstein, le château est vendu en 1363 au comte Ulrich von Helfenstein, dont la veuve Maria s'y retire. La ville impériale d'Ulm l'achète en 1403 et y place un bailli. Incendié en 1525 pendant la guerre des Paysans, il est ensuite démantelé.
Figures historiques
Personnalités liées à Former Bühringen Castle (Burg Bühringen)
Découvrez les femmes et les hommes documentés dans l’histoire de ce château et retrouvez, pour chacun, les autres demeures auxquelles ils sont associés.
Ce qu’il faut observer
Château d'éperon protégé par des parois rocheuses côté vallée et par trois fossés et deux remparts de terre côté plateau ; fondations de l'enceinte extérieure visibles dans le fossé de col.
Les étapes de construction
Les principales campagnes documentées qui ont façonné le monument au fil des siècles.
- Datation probable1250Évolution
- Source solide1525Évolution
Nearby
View all castles →