Résidence des comtes de Degenfeld depuis le XVIe siècle
Eybach Castle (Schloss Eybach)
Architecture, patrimoine et histoire · Landkreis Göppingen
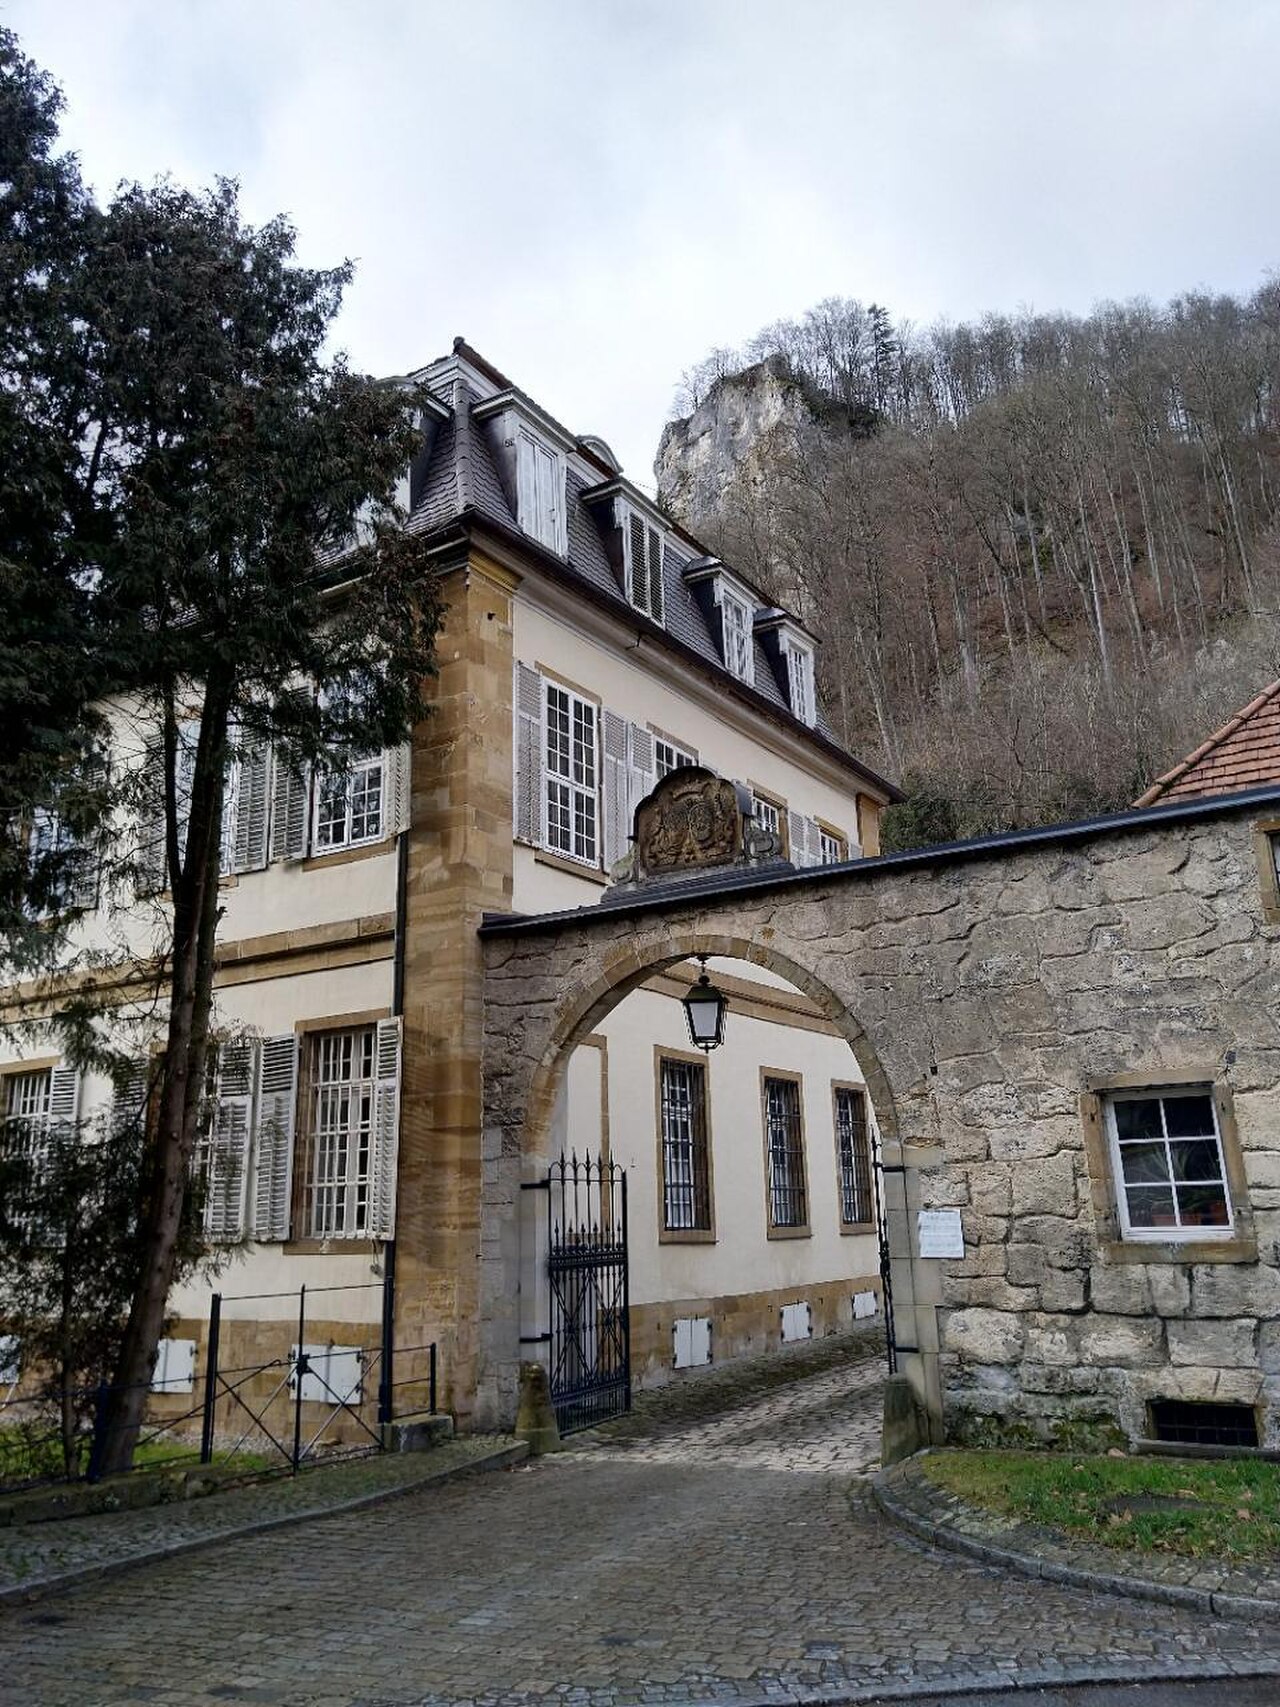
Eybach Castle stands in the village of Eybach, now part of Geislingen an der Steige, at the foot of the rock that once bore the castle of Hoheneybach. The lordship belonged to Ellwangen Abbey before being bought in 1456 by the Degenfeld family, who were enfeoffed with it the following year. Between 1540 and 1546, Martin von Degenfeld had a first Renaissance residence built in the valley, which became the main residence after the hilltop castle was destroyed during the Thirty Years' War. Count August Christoph von Degenfeld-Schonburg later had the whole complex rebuilt: the main building dates from 1766–1772 and the east wing from 1772–1775, under the direction of Johann Adam Groß the Younger, building inspector of the Duchy of Württemberg. The building illustrates the transition from Rococo to Neoclassicism, the so-called "Zopfstil". It forms an unfinished four-wing complex: a two-storey south wing under a mansard roof with a central projection facing the park, an east wing and two farm buildings closing the courtyard. The two entrance pavilions date back to the 16th-century residence. The castle still belongs to the Counts of Degenfeld-Schonburg.
⌖
Geislingen an der SteigeLandkreis Göppingen
♜
Chronologie documentéePériode de construction
Pourquoi visiter Eybach Castle (Schloss Eybach) ?
Exemple de Zopfstil (1766-1775)
Pavillons d'entrée Renaissance de 1540
L’histoire de Eybach Castle (Schloss Eybach)
En 1291, Eybach et Hoheneybach passent à l'abbaye d'Ellwangen. Les Degenfeld achètent la seigneurie en 1456 et y bâtissent un château Renaissance en 1540-1546. Le château actuel est construit de 1766 à 1775 pour le comte August Christoph von Degenfeld-Schonburg. En 1810, Eybach passe au Wurtemberg, mais le château reste à la famille.
Figures historiques
Personnalités liées à Eybach Castle (Schloss Eybach)
Découvrez les femmes et les hommes documentés dans l’histoire de ce château et retrouvez, pour chacun, les autres demeures auxquelles ils sont associés.
Ce qu’il faut observer
Ensemble à quatre ailes inachevé de style Zopfstil : logis sud sous toit à la Mansart avec avant-corps central côté parc, aile est et deux communs ; deux pavillons d'entrée de la demeure Renaissance de 1540.
Les étapes de construction
Les principales campagnes documentées qui ont façonné le monument au fil des siècles.
- Source solide1540–1546Évolution
- Source solide1766–1772Évolution
- Source solide1772–1775Évolution
Nearby
View all castles →